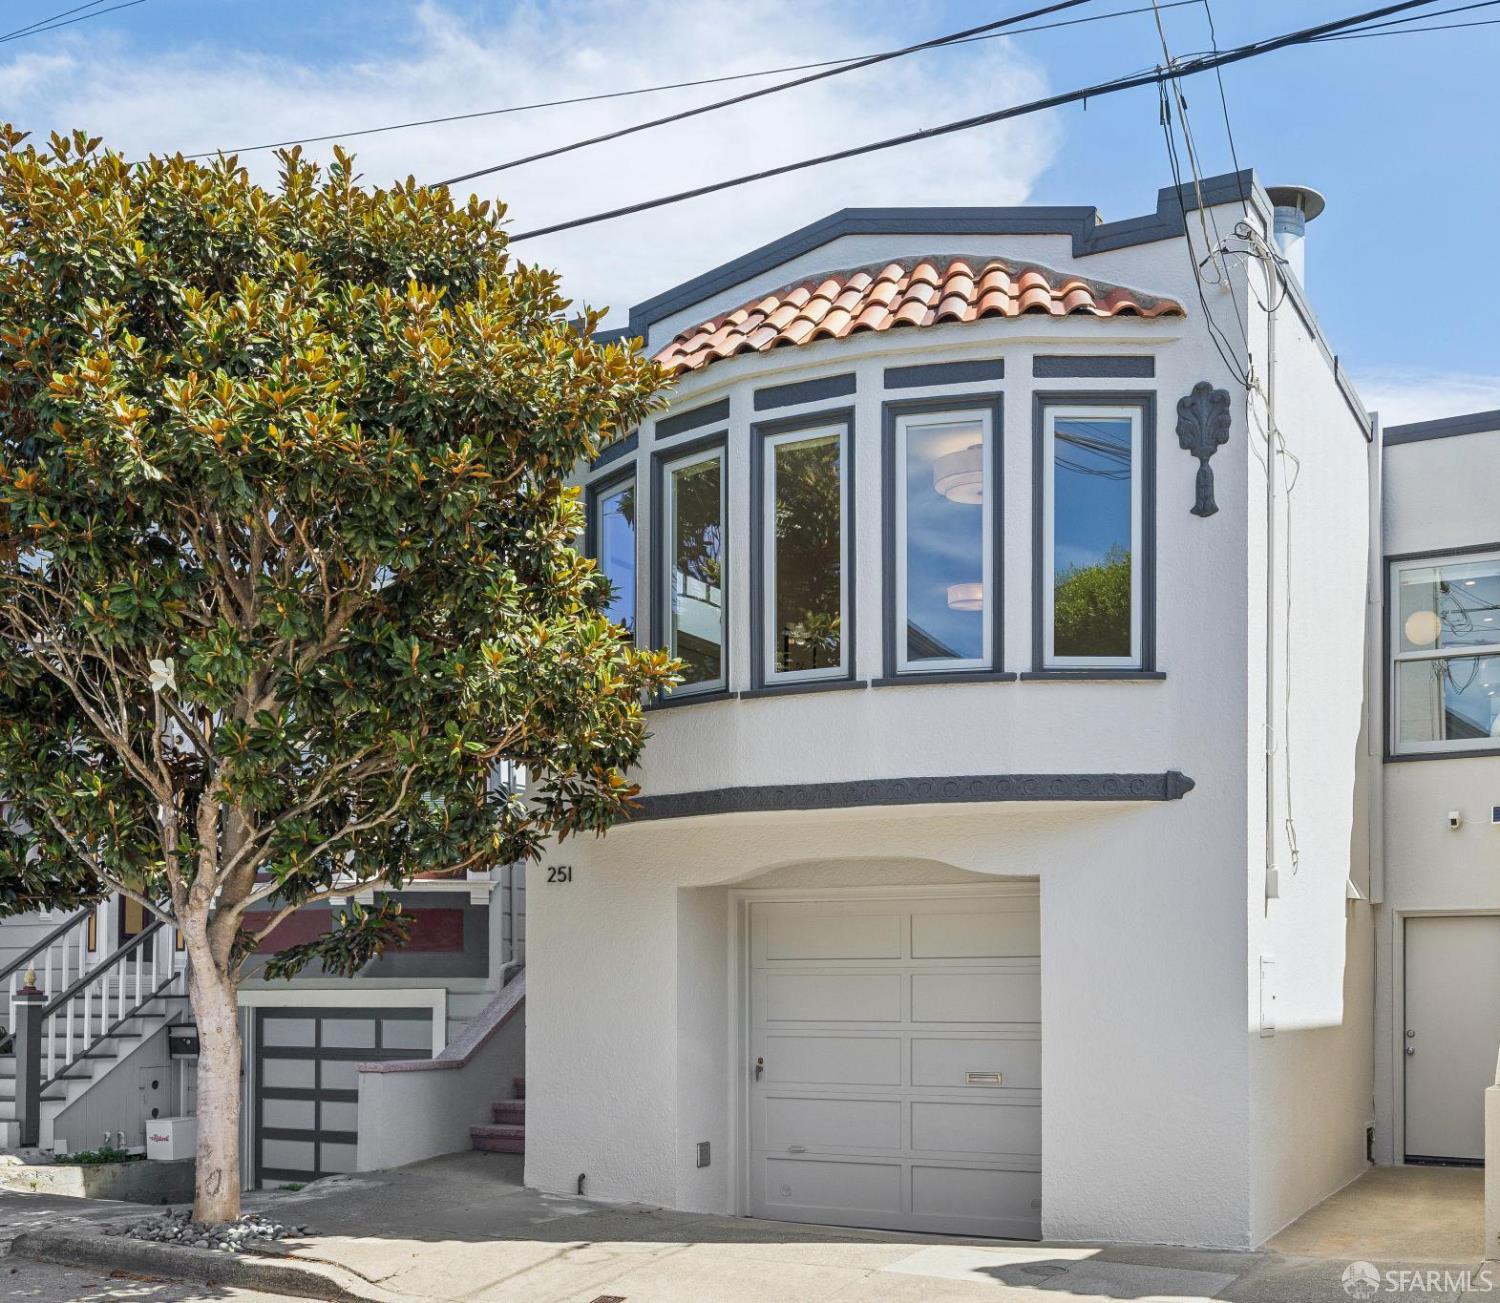
Property photo 1
Property photo 2
Property photo 3
Property photo 4
Property photo 5
4 Beds
3 Baths
1,992 sqft

$2,795,000

251 Bonview Street, San Francisco CA, 94110

Price per sqft$1,403.11
Built in1930
Property size1,992 sqft
Property typeResidential

Overview

Active

Listed Sep 11, 2026

Updated 15h ago

Beautifully remodeled and spacious, this single-family home is ideally located on one of Bernal Heights' most desirable blocks, just steps from the shops, restaurants, and neighborhood favorites of Cortland Avenue. This ideal location also provides quick access to Bernal Hill, Holly Park, 101 & 280. Inside, a wide, light-filled living room with bay windows and lush outlooks offers generous space for both entertaining and everyday living. An adjacent formal dining room flows into a stunning kitchen anchored by an oversized center island, extensive built-in storage, and a charming breakfast nook creating a seamless connection between the home's main living spaces. Down the hall are two generously sized kids/guest bedrooms with verdant outlooks and an updated full bathroom. The lower level is highlighted by a private primary suite featuring a walk-in closet, an expansive bathroom with a double vanity, soaking tub, and separate shower, plus direct access to the level landscaped garden. Across the hall, a fourth bedroom with garden access offers incredible flexibility as a family room, guest room, or home office. Across the hall is a stylish full bathroom. A dedicated mudroom with built-in storage leads directly to the one-car garage, which provides additional storage (with washer/dryer) and completes this thoughtfully designed Bernal Heights home. Extra details includes wonderful storage throughout the home, built out closets from California Closets, newly epoxied garage floor, air conditioning and luxury appliances throughout.

$18,595/mo

Est. mortgage payment based on a $2,795,000 home price.

All estimates are provided by Luxury Presence for informational purposes only. Actual amounts may vary.

Additional information

MLS® ID
426161839

Interior Features

Bedrooms
4
Bathrooms
3
Fireplace
Yes
Basement
No

Exterior Features

Lot Size
0.04 Acres

Other Property Details

Garage
Yes
55+/Senior Community
No
MLS provider logo

Listed by Lamisse Droubi with City Real Estate

Listings on this page identified as belonging to another listing firm are based upon data obtained from the SFAR MLS, which data is copyrighted by the San Francisco Association of REALTORS, but is not warranted. Data last updated on 9/16/2026.

All information deemed reliable but not guaranteed and should be independently verified. All properties are subject to prior sale, change or withdrawal. Neither listing broker(s) nor Stephanie LeBeau shall be responsible for any typographical errors, misinformation, misprints and shall be held totally harmless.

©2026 San Francisco Association of REALTORS. All rights reserved. 

Data last updated 2:49 AM UTC, 9/16/2026

Powered by Luxury Presence

