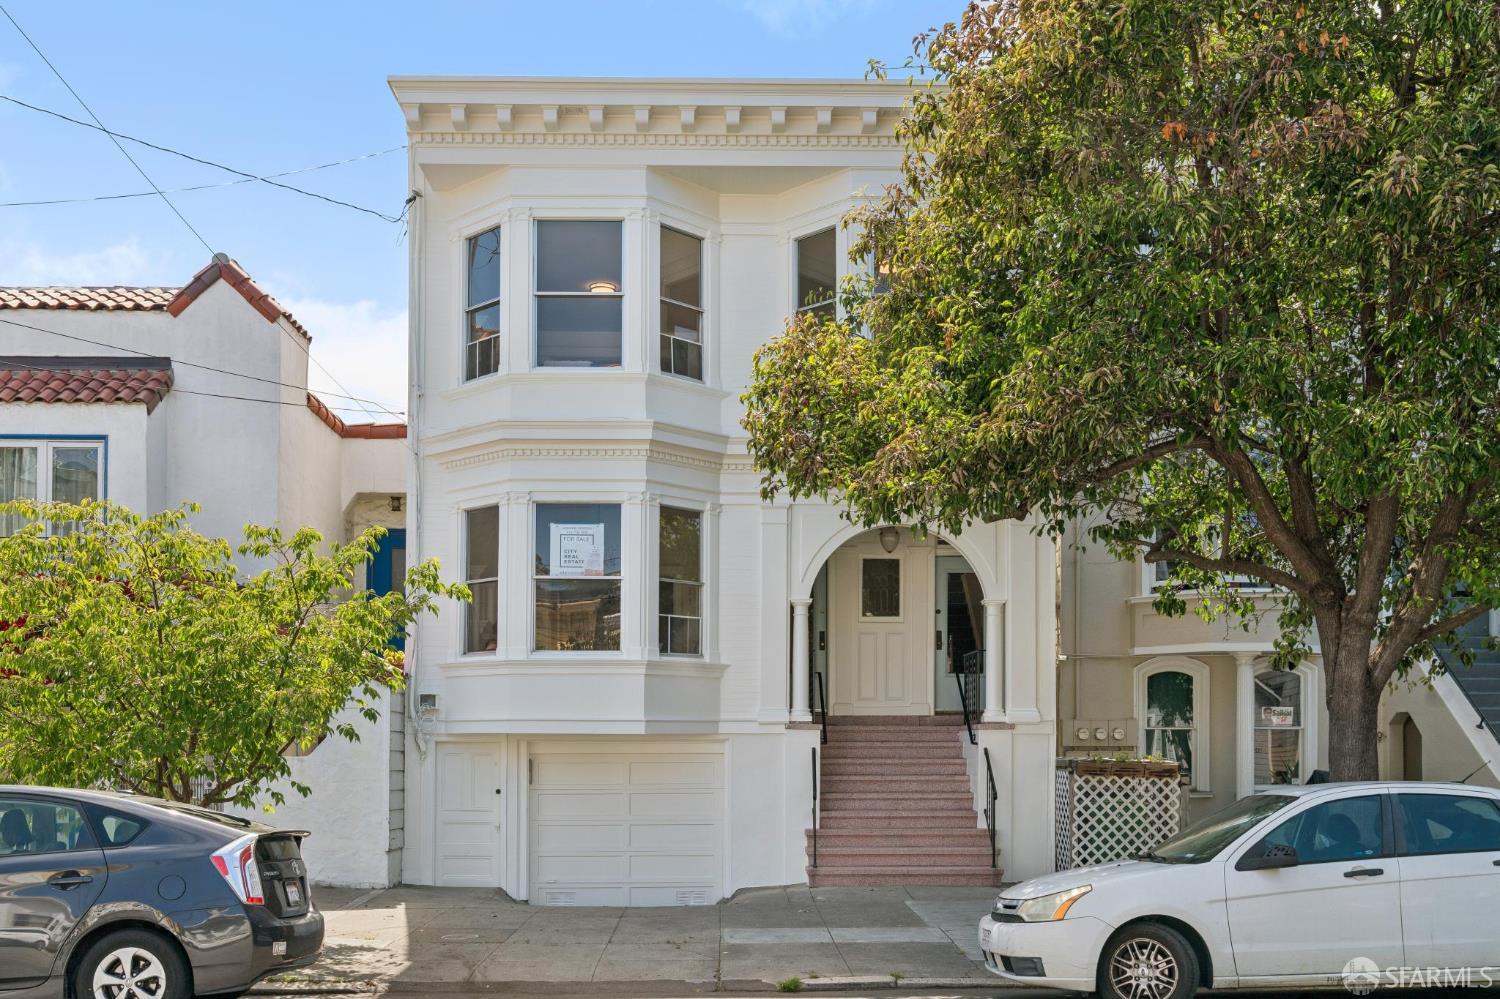
Must see exceptional opportunity to own a classic San Francisco Edwardian duplex in the vibrant Potrero/Mission corridor. Built in 1910, this well-positioned two-unit property offers approximately 2,749 square feet of living space on a 2,495 square foot lot, presenting an attractive opportunity for investors, owner-occupants, or fast track condo conversion. Rich in period character and timeless architectural appeal, the property showcases the charm of San Francisco's early 20th-century homes while offering significant upside potential for modernization, and long-term investment. This flexible two-unit configuration features a 3 bed, one bath unit and a 2 bed, one bath unit which are both vacant. This level lot on a quiet tree lined street also features ground floor expansion potential, 4 car parking, an elevator from the garage to the upper unit and a landscaped rear yard. Ideally located, residents enjoy easy access to neighborhood cafes, restaurants, local markets, parks, easy freeway access, the Google bus and public transportation. The property is conveniently situated near the Mission District, Bernal Heights, Potrero Hill, and downtown San Francisco, providing excellent connectivity to the city's major employment centers, cultural destinations and a 15 minute drive to SFO. A rare opportunity to acquire a substantial multifamily property in one of San Francisco's most dynamic and centrally located neighborhoods.