Gray-and-white Tudor-style home with a prominent chimney, arched windows, and landscaped front yard.
Marina Boulevard homes beside a waterfront park, with San Francisco Bay and the Golden Gate Bridge beyond.
Panoramic San Francisco city view over Marina homes and rooftops.
Aerial view of San Francisco rooftops, a waterfront park, marina, and bay with Alcatraz in the distance.
Home entrance with a brick garden path, wrought-iron gate, red doorway, and lush landscaping.
Gated entrance at 181 Marina Boulevard with brick steps, a coral entry alcove, and lush greenery.
Entry foyer with hardwood floors, patterned rug, and curved staircase with wrought-iron railing.
Entry hall with a patterned rug, ornate mirror, and doorway to a bright sitting and dining area.
Entry foyer with a patterned rug, Asian-inspired artwork, and a glass door opening to a patio.
Entry hall with a curved wooden staircase, patterned rug, and adjoining sunlit sitting room.
Foyer with a curved wooden staircase, dark paneled door, and patterned rug.
Living room with a carved fireplace, built-in bookcases, and large windows overlooking a lawn.
Living room with carved wood bookcases and fireplace, patterned chairs, hardwood floors, and a red rug.
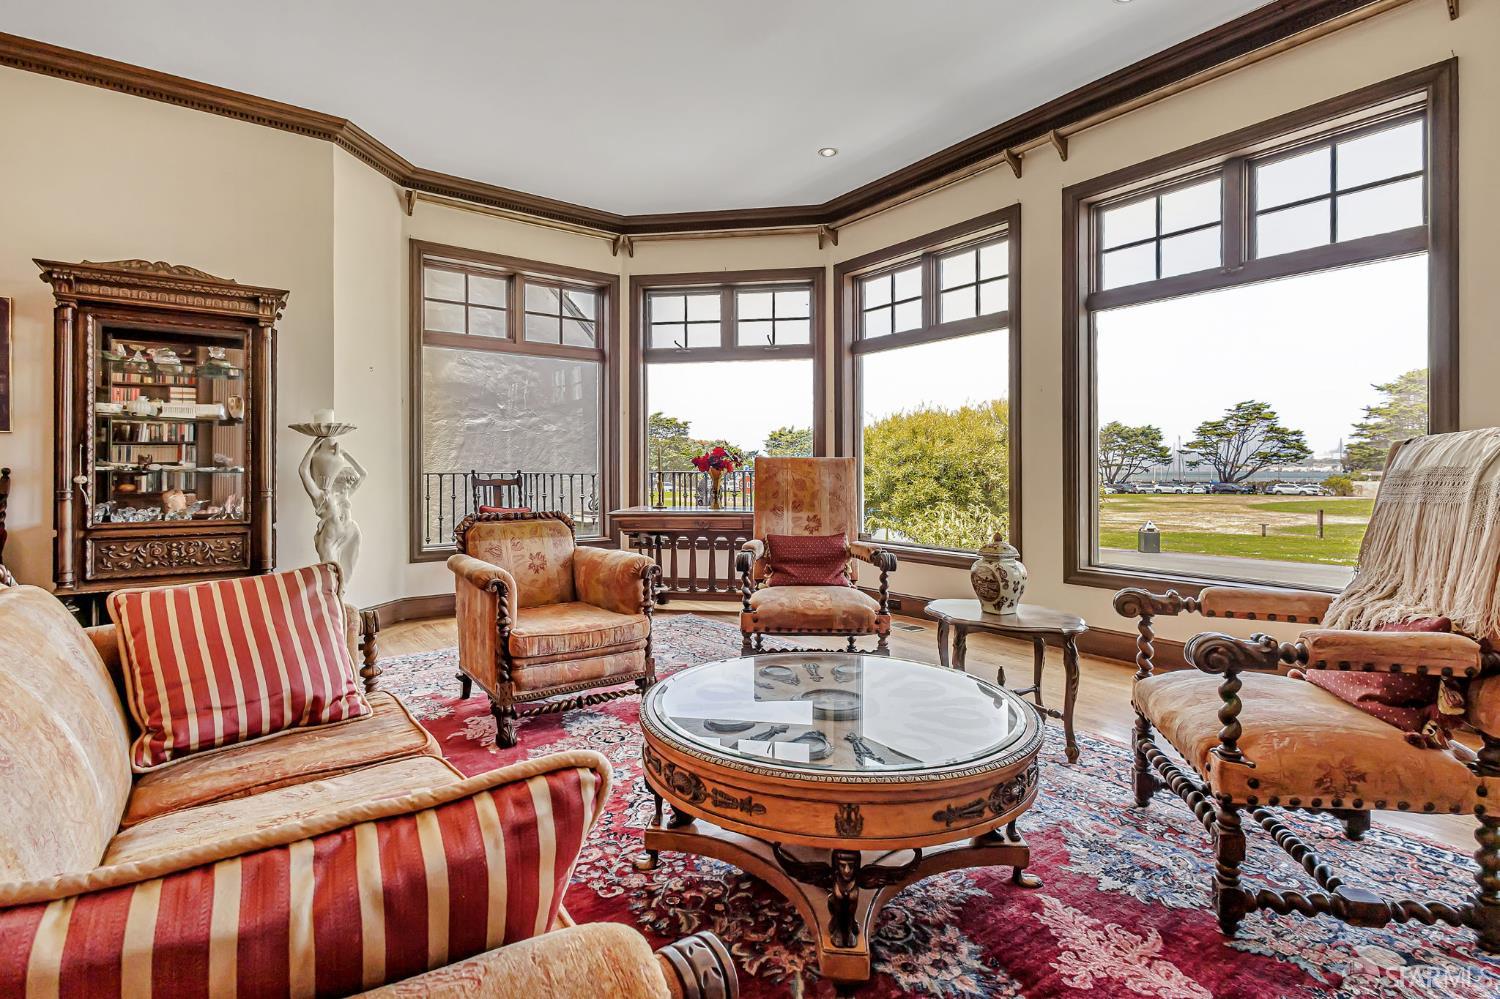
Furnished living room with ornate wood trim, patterned seating, and bay windows overlooking a grassy waterfront.
Living room with dark wood built-ins, leather sofa, patterned rug, and open kitchen.
Living and dining room with ornate wood furniture, built-in shelves, and a patterned rug.
Living room with leather sofa and patterned rug beside an open dark wood kitchen and bright dining area.
Kitchen with dark wood cabinetry, granite counters, a large island, and stainless steel appliances.
Kitchen with a large stone-topped island, dark wood cabinets, and tall windows overlooking greenery.
Kitchen with dark wood cabinets, marble counters, a gas cooktop, and a large window.
Kitchen with dark wood cabinets, granite counters and backsplash, and a large stainless steel gas cooktop.
Kitchen with a granite island and sink overlooking an open dining room with dark wood cabinetry.
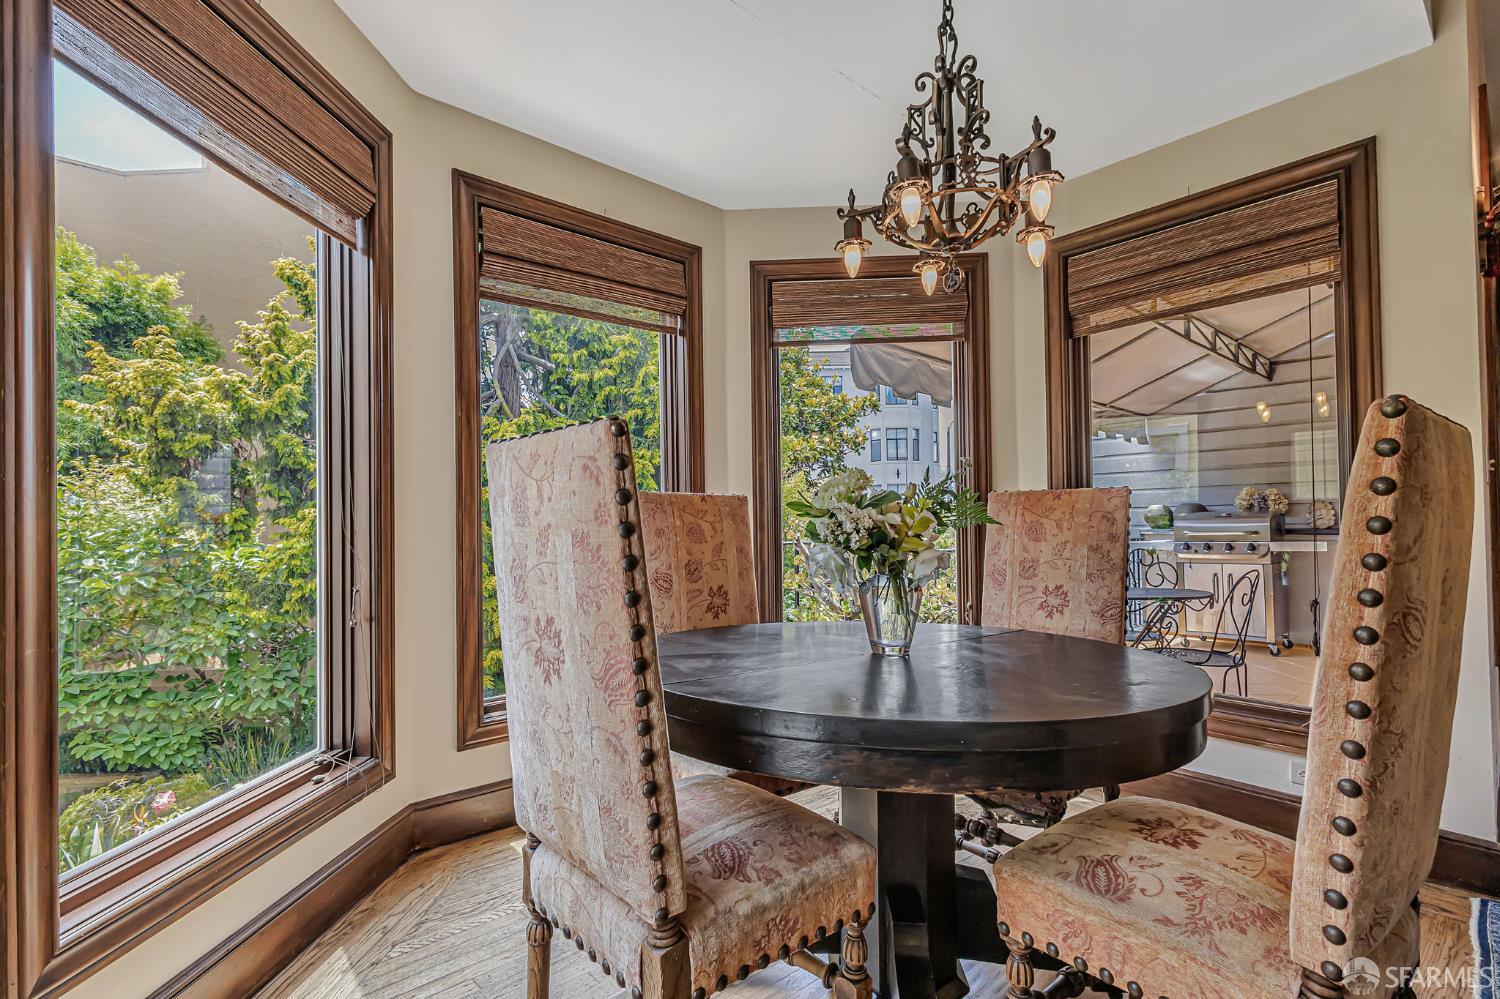
Dining room with a round table, floral chairs, ornate chandelier, and large windows overlooking greenery.
Dining room with a carved wood table, ornate chandelier, built-in shelves, and patterned red rugs.
Living and dining room with a leather sofa, carved wood furniture, patterned rugs, and tall garden-facing windows.
Furnished stone patio with wrought-iron dining set, awning, and views of a lush garden.
Covered patio with metal dining set and stainless steel grill overlooking leafy greenery.
Gray multi-story home with a balcony and garden stairs leading to a patio.
Gray multi-story home with a black-railed balcony above a lush, flower-filled garden.
Landscaped garden with a stone-edged pond, lily pads, and a path beside a white house.
Enclosed garden with a curved brick path, dense greenery, and flowering roses.
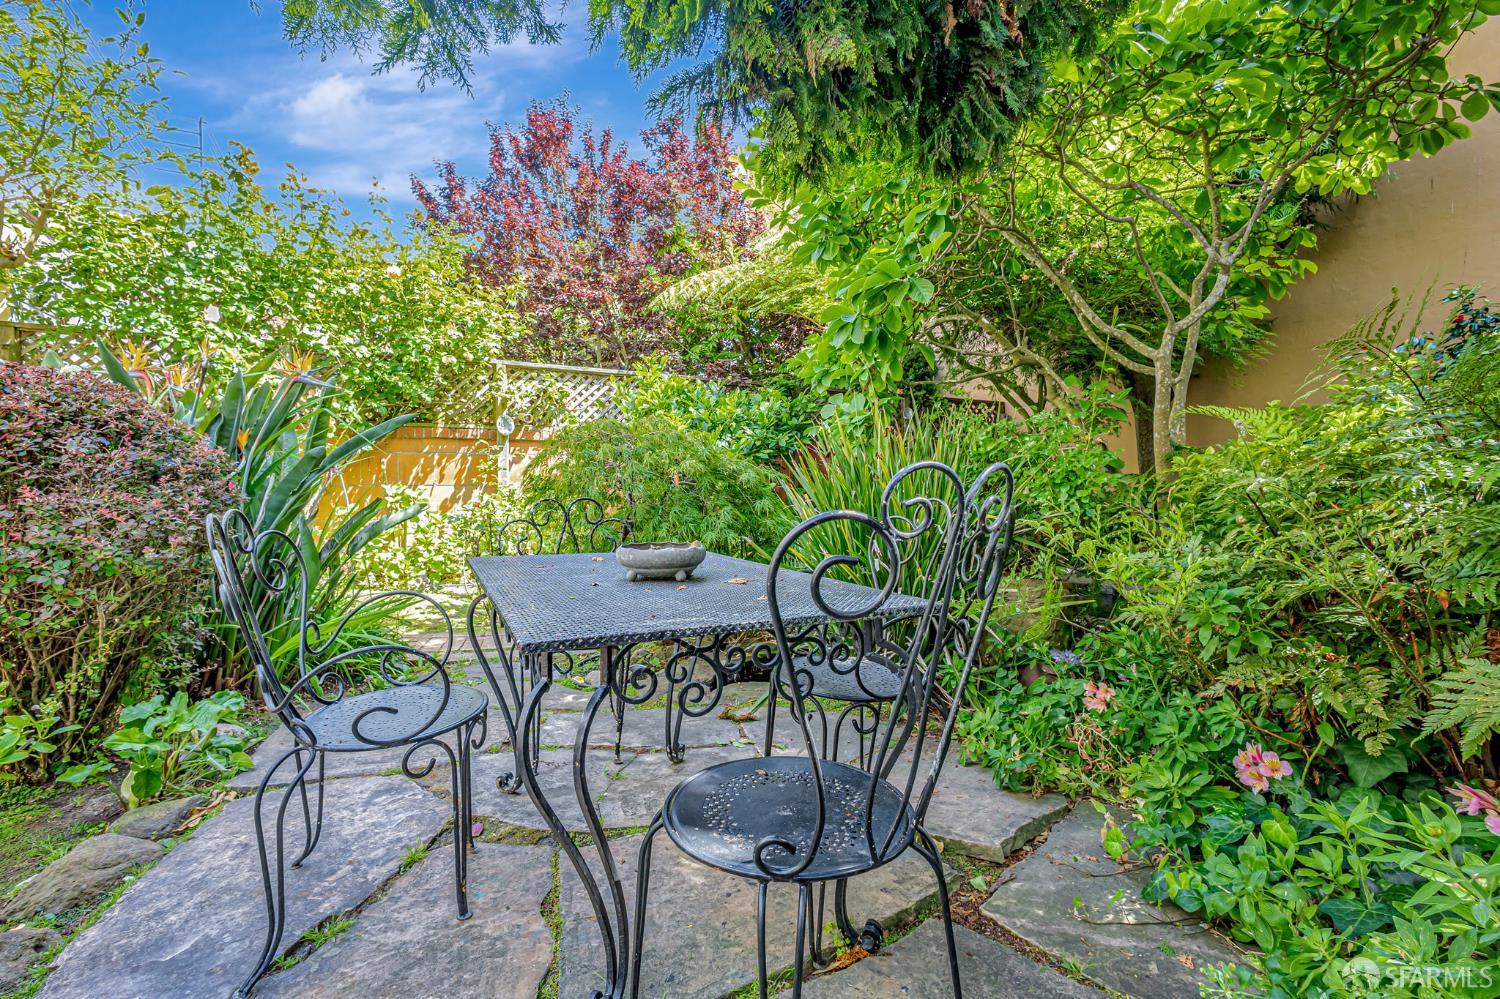
Garden courtyard with a stone patio, wrought-iron table and chairs, and dense flowering greenery.
Garden patio with a wrought-iron dining set on stone paving, surrounded by dense greenery.
Three-level floor plan for 181 Marina Boulevard, totaling 2,900 square feet.
Bathroom with marble tile, deep red walls, a pedestal sink, and framed artwork.
Entry hall with a curved wooden staircase, ornate railing, and hardwood floors.
Curved wooden staircase with an ornate metal railing, framed artwork, and a round table below.
Upper landing with hardwood floors, ornate iron stair railing, chandelier, and an arched leaded-glass window.
Furnished bedroom with a white bed, hardwood floors, and bird sculptures on the wall.
Furnished bedroom with white bedding, hardwood floors, three windows, and a teal accent chair.
Bedroom with a white bed, polished hardwood floors, patterned rug, and decorative wall sculptures.
Bedroom with a large white bed, hardwood floors, and a turquoise armchair by the window.
Unfurnished room with large windows overlooking a waterfront park and marina, with sculptures on the windowsills.
Walk-in closet with white built-in shelving, wire baskets, and tall windows.
Bathroom with a white double vanity, marble tile, and built-in bathtub beside a frosted window.
Bathroom with a white toilet, tiled shower surround, and chrome grab bars.
Bathroom with a white double-sink vanity, paneled cabinets, and an open door to a tiled bathing area.
Bathroom with a built-in soaking tub and glass-enclosed shower, finished in pale marble tile.
Furnished bedroom with a gray bed, patterned red rug, paired windows, and framed landscape art.
Staged bedroom with a gray bed, rust-colored pillows, hardwood floors, and a large red patterned rug.
Furnished bedroom with a large gray bed, chunky knit throw, patterned rug, and wicker seating.
Bathroom with a blue-gray tiled tub and shower, toilet beneath a frosted window, and marble-topped vanity.
Furnished bedroom with hardwood floors, a blue bedspread, and three sunlit windows.
Bedroom with a blue-covered bed, hardwood floors, and a wicker chair beside a window.
Bathroom with a lace-trimmed shower curtain, tiled tub surround, and long white vanity beneath a wide mirror.
Furnished living room with a blue-gray sofa, tall wooden cabinet, and patterned rug.
Living room with a gray sofa, patterned rug, hardwood floors, and carved wooden chest.
Living room with a blue-gray sofa, built-in wooden shelves, and hardwood floors.
Living room with hardwood floors, a blue-gray sofa, and open doors to a landing.
Laundry area with a stacked washer and dryer beside a deep utility sink.
San Francisco home with rooftop solar panels overlooking a marina, waterfront park, and bay.
Aerial view of a gray home with rooftop solar panels and skylights.
Bay and marina view with Fort Mason Center and Alcatraz Island beyond.
Waterfront San Francisco homes and shoreline park, with the bay and Golden Gate Bridge beyond.
SEE ALL PHOTOS
Gray-and-white Tudor-style home with a prominent chimney, arched windows, and landscaped front yard.
Marina Boulevard homes beside a waterfront park, with San Francisco Bay and the Golden Gate Bridge beyond.
Panoramic San Francisco city view over Marina homes and rooftops.
Aerial view of San Francisco rooftops, a waterfront park, marina, and bay with Alcatraz in the distance.
Home entrance with a brick garden path, wrought-iron gate, red doorway, and lush landscaping.
Gated entrance at 181 Marina Boulevard with brick steps, a coral entry alcove, and lush greenery.
Entry foyer with hardwood floors, patterned rug, and curved staircase with wrought-iron railing.
Entry hall with a patterned rug, ornate mirror, and doorway to a bright sitting and dining area.
Entry foyer with a patterned rug, Asian-inspired artwork, and a glass door opening to a patio.
Entry hall with a curved wooden staircase, patterned rug, and adjoining sunlit sitting room.
Foyer with a curved wooden staircase, dark paneled door, and patterned rug.
Living room with a carved fireplace, built-in bookcases, and large windows overlooking a lawn.
Living room with carved wood bookcases and fireplace, patterned chairs, hardwood floors, and a red rug.
Furnished living room with ornate wood trim, patterned seating, and bay windows overlooking a grassy waterfront.
Living room with dark wood built-ins, leather sofa, patterned rug, and open kitchen.
Living and dining room with ornate wood furniture, built-in shelves, and a patterned rug.
Living room with leather sofa and patterned rug beside an open dark wood kitchen and bright dining area.
Kitchen with dark wood cabinetry, granite counters, a large island, and stainless steel appliances.
Kitchen with a large stone-topped island, dark wood cabinets, and tall windows overlooking greenery.
Kitchen with dark wood cabinets, marble counters, a gas cooktop, and a large window.
Kitchen with dark wood cabinets, granite counters and backsplash, and a large stainless steel gas cooktop.
Kitchen with a granite island and sink overlooking an open dining room with dark wood cabinetry.
Dining room with a round table, floral chairs, ornate chandelier, and large windows overlooking greenery.
Dining room with a carved wood table, ornate chandelier, built-in shelves, and patterned red rugs.
Living and dining room with a leather sofa, carved wood furniture, patterned rugs, and tall garden-facing windows.
Furnished stone patio with wrought-iron dining set, awning, and views of a lush garden.
Covered patio with metal dining set and stainless steel grill overlooking leafy greenery.
Gray multi-story home with a balcony and garden stairs leading to a patio.
Gray multi-story home with a black-railed balcony above a lush, flower-filled garden.
Landscaped garden with a stone-edged pond, lily pads, and a path beside a white house.
Enclosed garden with a curved brick path, dense greenery, and flowering roses.
Garden courtyard with a stone patio, wrought-iron table and chairs, and dense flowering greenery.
Garden patio with a wrought-iron dining set on stone paving, surrounded by dense greenery.
Three-level floor plan for 181 Marina Boulevard, totaling 2,900 square feet.
Bathroom with marble tile, deep red walls, a pedestal sink, and framed artwork.
Entry hall with a curved wooden staircase, ornate railing, and hardwood floors.
Curved wooden staircase with an ornate metal railing, framed artwork, and a round table below.
Upper landing with hardwood floors, ornate iron stair railing, chandelier, and an arched leaded-glass window.
Furnished bedroom with a white bed, hardwood floors, and bird sculptures on the wall.
Furnished bedroom with white bedding, hardwood floors, three windows, and a teal accent chair.
Bedroom with a white bed, polished hardwood floors, patterned rug, and decorative wall sculptures.
Bedroom with a large white bed, hardwood floors, and a turquoise armchair by the window.
Unfurnished room with large windows overlooking a waterfront park and marina, with sculptures on the windowsills.
Walk-in closet with white built-in shelving, wire baskets, and tall windows.
Bathroom with a white double vanity, marble tile, and built-in bathtub beside a frosted window.
Bathroom with a white toilet, tiled shower surround, and chrome grab bars.
Bathroom with a white double-sink vanity, paneled cabinets, and an open door to a tiled bathing area.
Bathroom with a built-in soaking tub and glass-enclosed shower, finished in pale marble tile.
Furnished bedroom with a gray bed, patterned red rug, paired windows, and framed landscape art.
Staged bedroom with a gray bed, rust-colored pillows, hardwood floors, and a large red patterned rug.
Furnished bedroom with a large gray bed, chunky knit throw, patterned rug, and wicker seating.
Bathroom with a blue-gray tiled tub and shower, toilet beneath a frosted window, and marble-topped vanity.
Furnished bedroom with hardwood floors, a blue bedspread, and three sunlit windows.
Bedroom with a blue-covered bed, hardwood floors, and a wicker chair beside a window.
Bathroom with a lace-trimmed shower curtain, tiled tub surround, and long white vanity beneath a wide mirror.
Furnished living room with a blue-gray sofa, tall wooden cabinet, and patterned rug.
Living room with a gray sofa, patterned rug, hardwood floors, and carved wooden chest.
Living room with a blue-gray sofa, built-in wooden shelves, and hardwood floors.
Living room with hardwood floors, a blue-gray sofa, and open doors to a landing.
Laundry area with a stacked washer and dryer beside a deep utility sink.
San Francisco home with rooftop solar panels overlooking a marina, waterfront park, and bay.
Aerial view of a gray home with rooftop solar panels and skylights.
Bay and marina view with Fort Mason Center and Alcatraz Island beyond.
Waterfront San Francisco homes and shoreline park, with the bay and Golden Gate Bridge beyond.
Pending

181 Marina Boulevard

181 Marina Boulevard, San Francisco, CA 94123

$12,995/month
Live on one of San Francisco's most coveted streets in this stately 3,400+ sq. ft. Tudor-style home, directly across from the Marina Green & Fort Mason. Sweeping views of the Bay, this elegant Furnished two-level residence blends timeless architecture with vintage European furnishings, museum-quality art and modern amenities. Perfect for a Think Tank! The upper level includes 3 spacious bedrooms (2 ensuites), 3 full baths & an additional office that can function as a 4th bedroom. The main floor welcomes you with a grand foyer, formal living room w/fireplace, powder room & an open-concept kitchen, breakfast nook, lounge, and dining area all opening to a balcony that overlooks the lush garden below. The kitchen features rich dark wood cabinetry, granite countertops & modern appliances. A built-in hutch, large dining table for six & French doors leading to a balcony w/a BBQ make this an entertainer's dream. The backyard is a peaceful escape w/mature trees, large rose bushes, a tranquil pond & a patio seating area for 4 beneath a pine tree. Just outside your door is the scenic waterfront path stretching from Fort Mason to Crissy Field where you will find views of the Golden Gate Bridge & Bay. Quick access to 101, Muni & tech shuttles. Location is convenient & iconic!

3
beds

4
baths

3,410 Sq.Ft. LIVING AREA

3,750.52 Sq.Ft. lot

Stephanie LeBeau

Stephanie LeBeau

Features & Amenities

Interior

  • total bedrooms3
  • Total bathrooms4
  • full bathrooms3
  • half bathroom1
  • Laundry room In Garage
  • Flooring Wood
  • Fireplace Decorative
  • APPLIANCES Dishwasher, Free-Standing Electric Oven, Free-Standing Gas Oven, Gas Cooktop, Range Hood, Microwave, Self Cleaning Oven, Warming Drawer

Area & Lot

  • Status Pending
  • Living Area3,410 Sq.Ft.
  • Total Area3,410 Sq.Ft.
  • Lot Area3,750.52 Sq.Ft.
  • MLS® ID425050491
  • TypeResidential
  • YEAR BUILT1936
  • View DescriptionBay, Marina

Exterior

  • STORIES2
  • Garage Space1.0
  • parkingDriveway, Attached, Covered, Enclosed, Garage Door Opener, Tandem, Yes, On Site (Single Family Only)
  • HEAT TYPEFireplace(s)
  • security FeaturesSmoke Detector(s)
  • other exterior FeaturesBalcony

Financial

  • Lease Price$12,995/mo
  • Lease Term 12 MONTHS
View Virtual Tour
Marina Boulevard homes beside a waterfront park, with San Francisco Bay and the Golden Gate Bridge beyond.

Schedule a Showing

I would love to show you this beautiful property. Please select your preferred date and time below. I will be in touch shortly to confirm your appointment.

Schedule a Showing

I would love to show you this beautiful property. Please select your preferred date and time below. I will be in touch shortly to confirm your appointment.
Thank you for your interest in 181 Marina Boulevard, San Francisco, CA 94123. We are reviewing your request and will be in touch shortly!

Mortgage Calculator

Estimate your monthly mortgage payment, including the principal and interest, property taxes, and HOA. Adjust the values to generate a more accurate rate.
All estimates are provided for informational purposes only. Actual amounts may vary.
$0,000 Your Payment 20 15 65
$0,000 Your Payment

This Could Be You!

Follow Me on Instagram