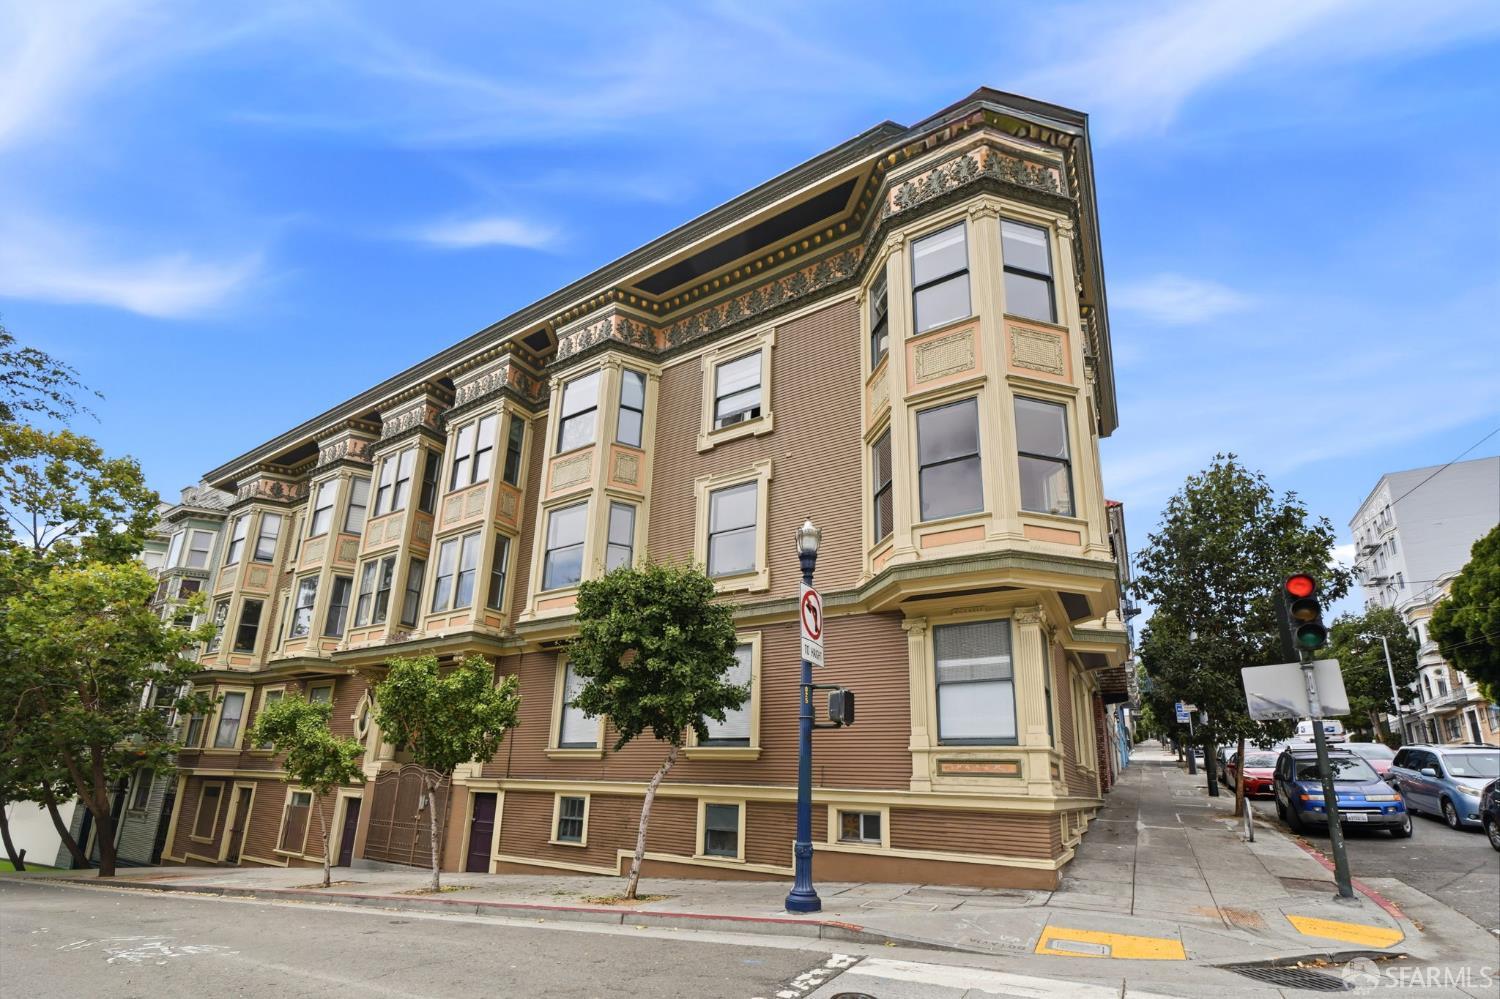



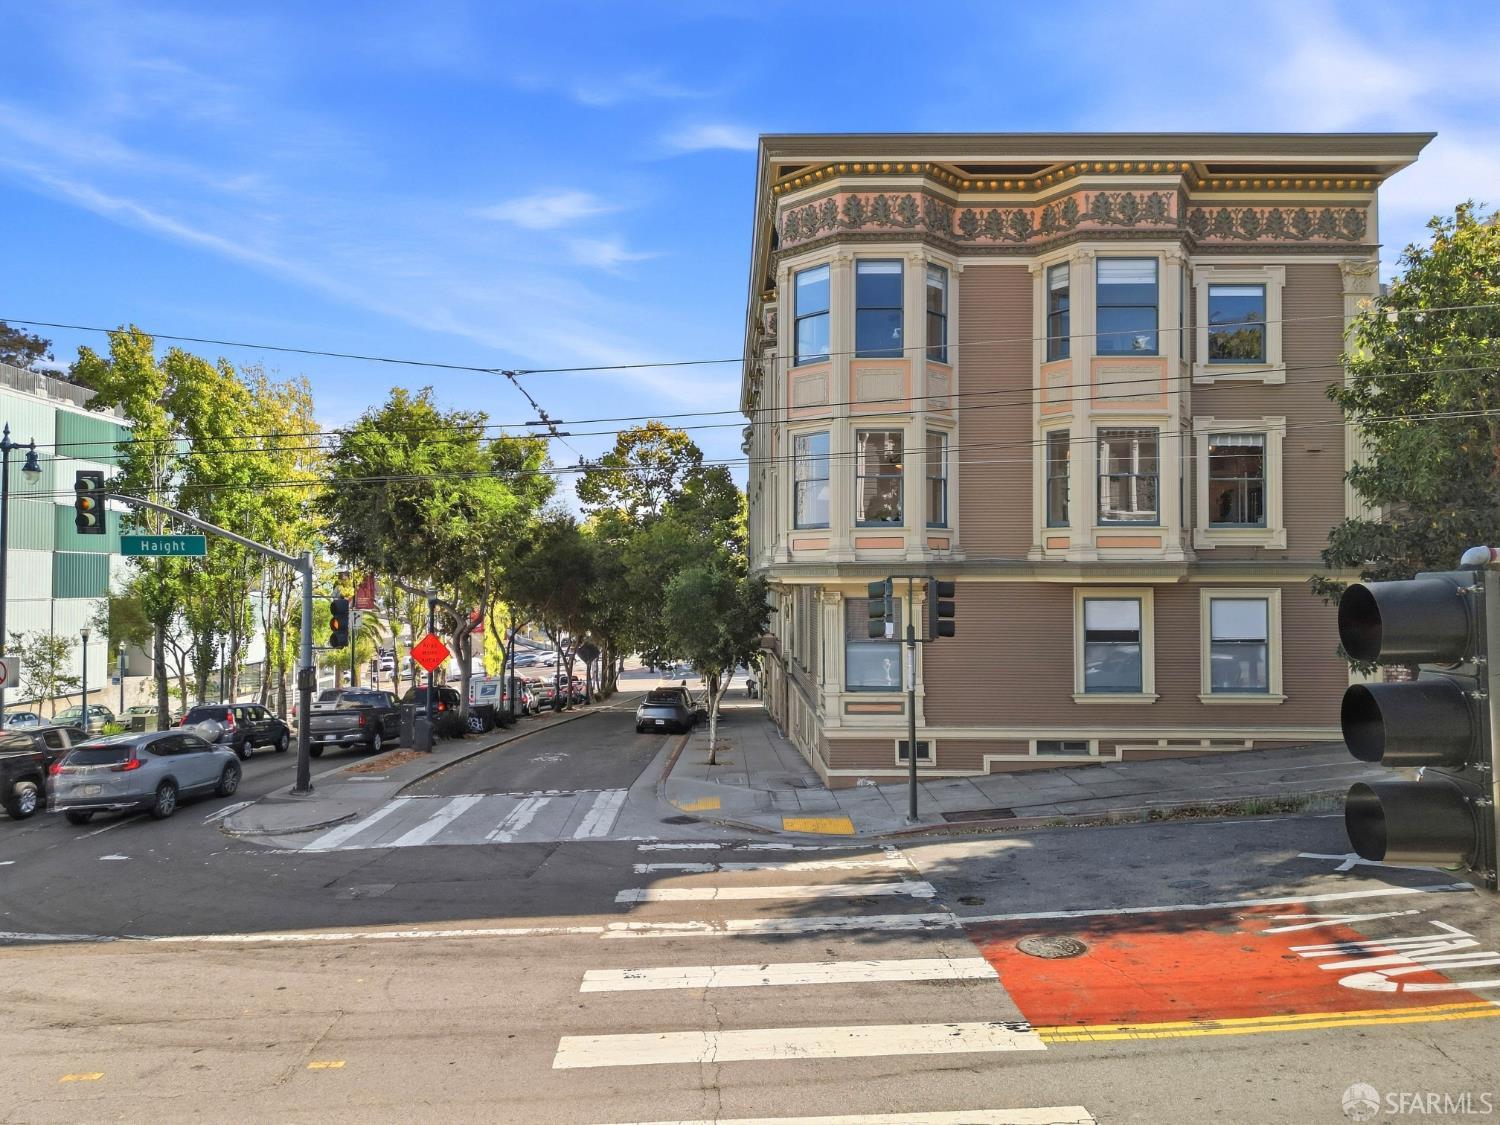
Ornate San Francisco building with cream-trimmed bay windows on a street corner.
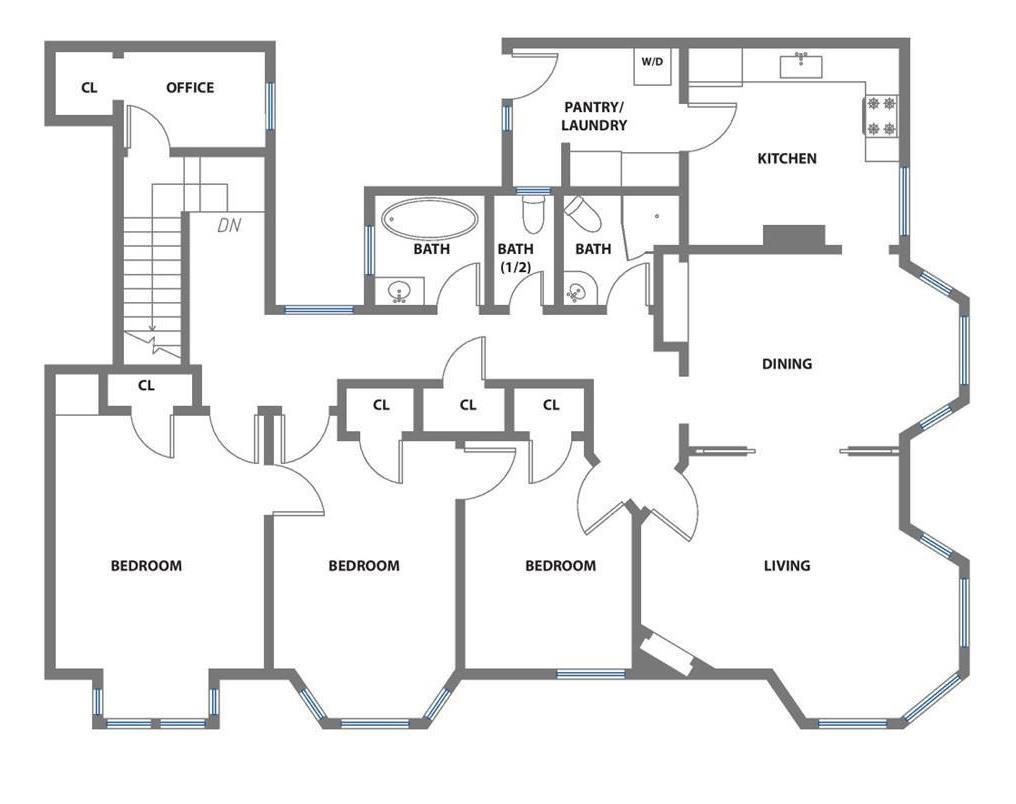
Floor plan with three bedrooms, an office, three baths, and separate living and dining areas.
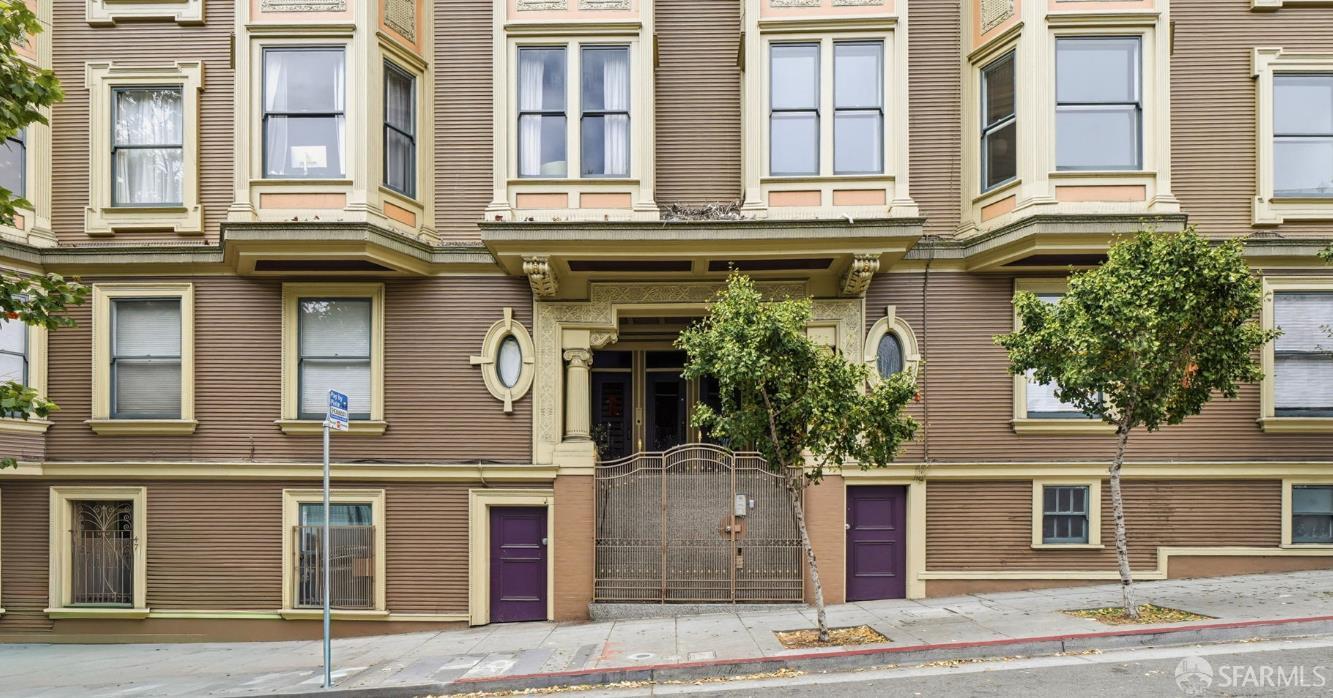
57 Octavia Street’s brown facade with ornate trim, bay windows, and a gated entrance.
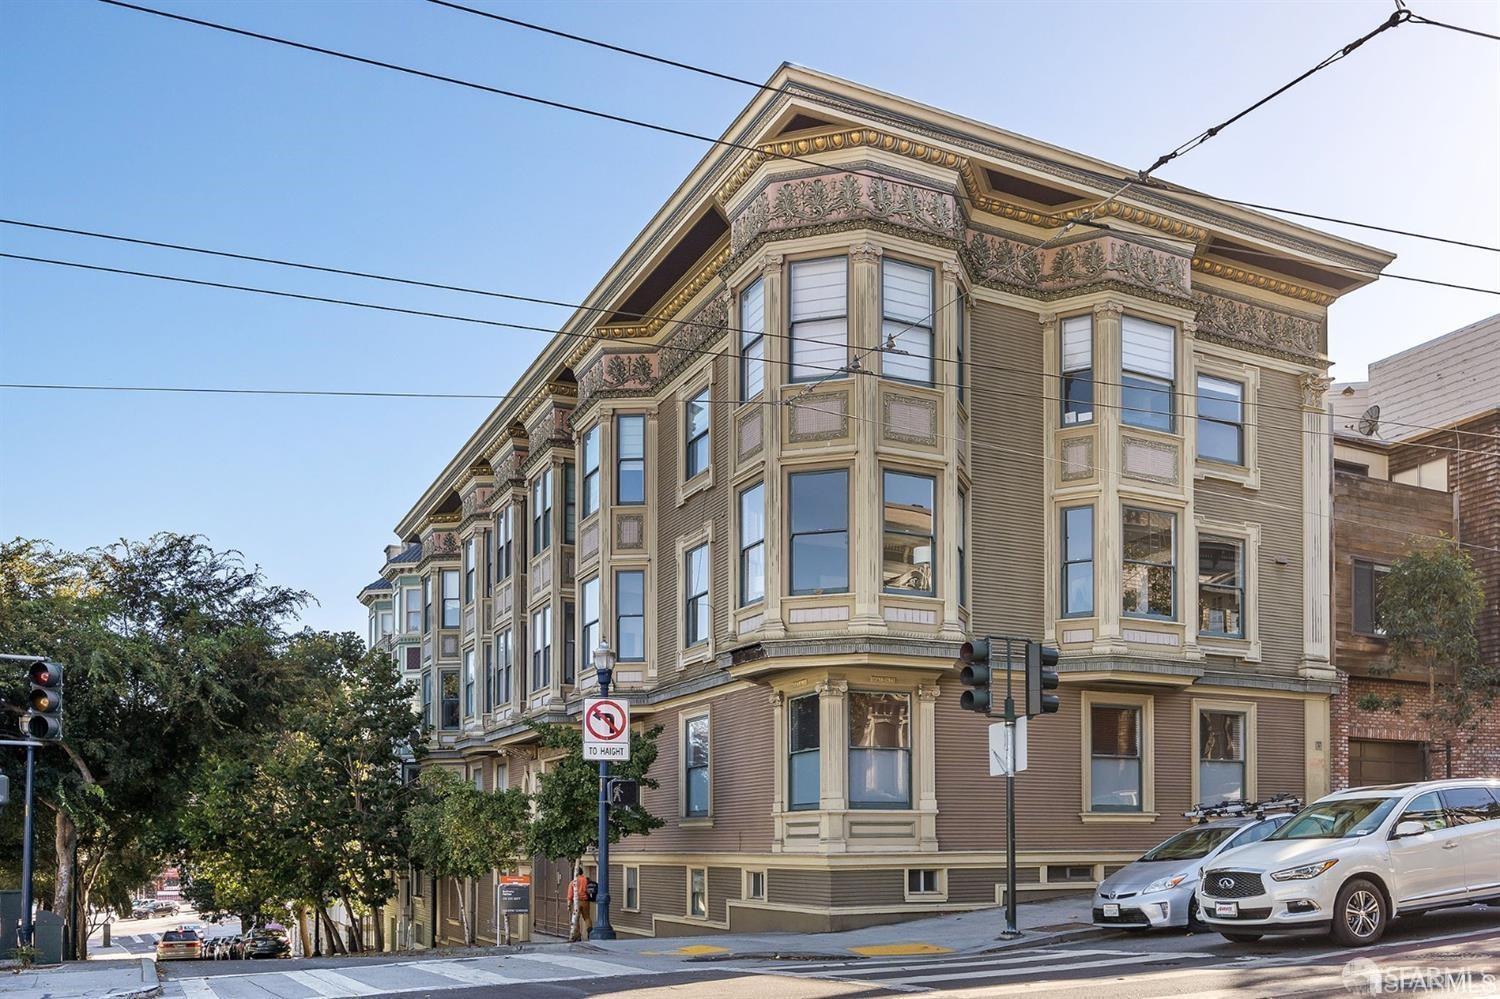
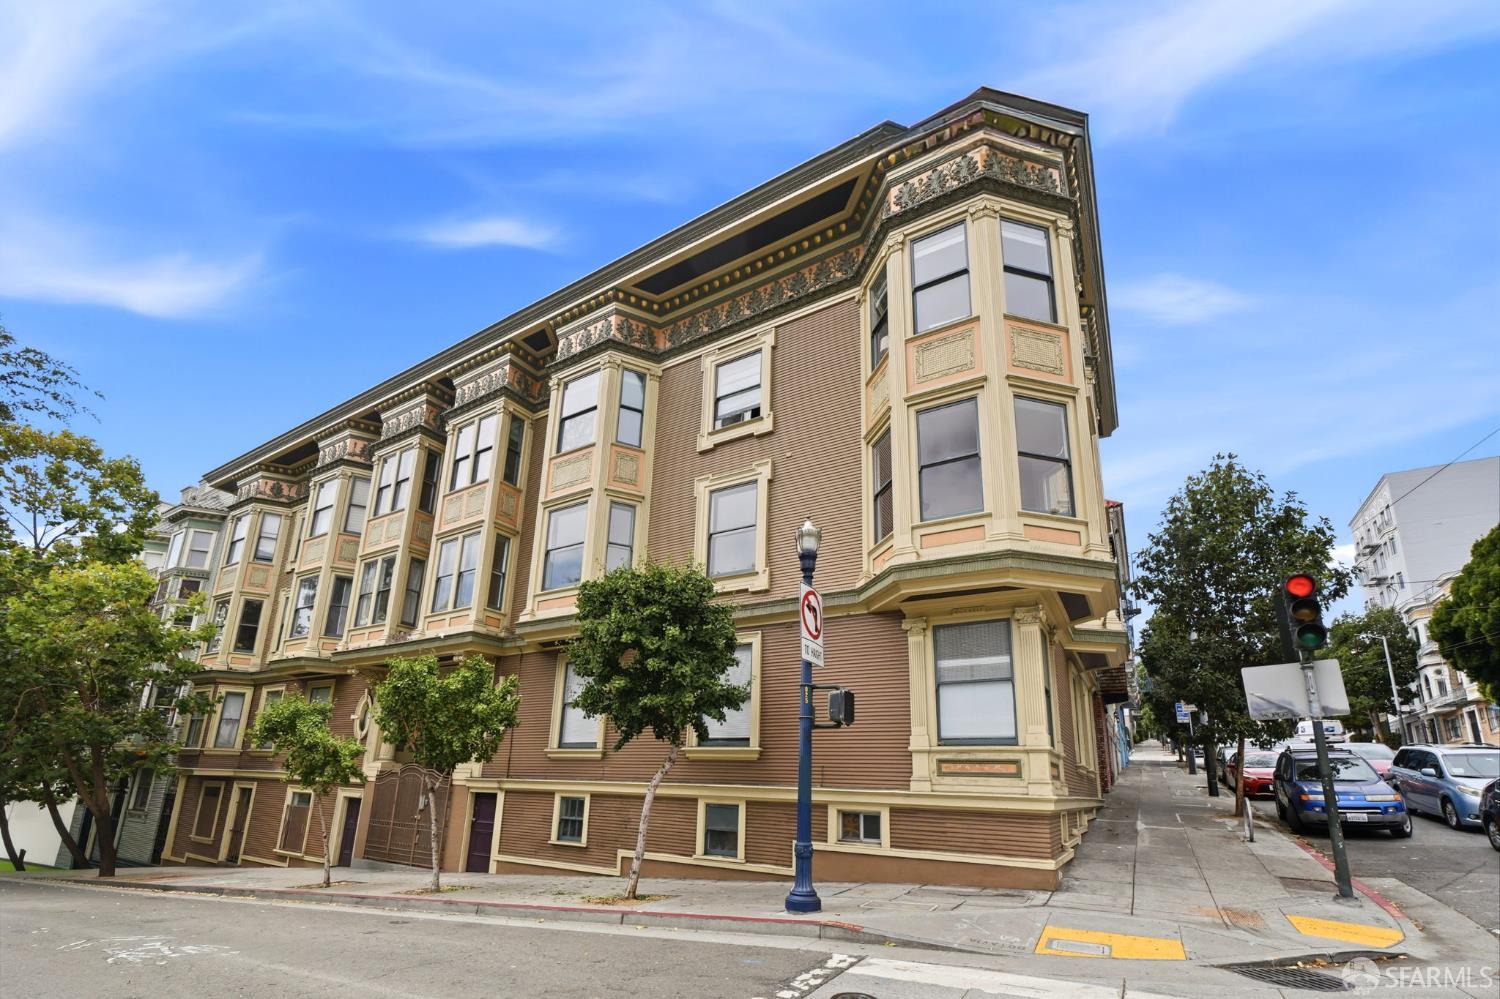
Ornate Victorian apartment building on a San Francisco corner, with projecting bay windows.
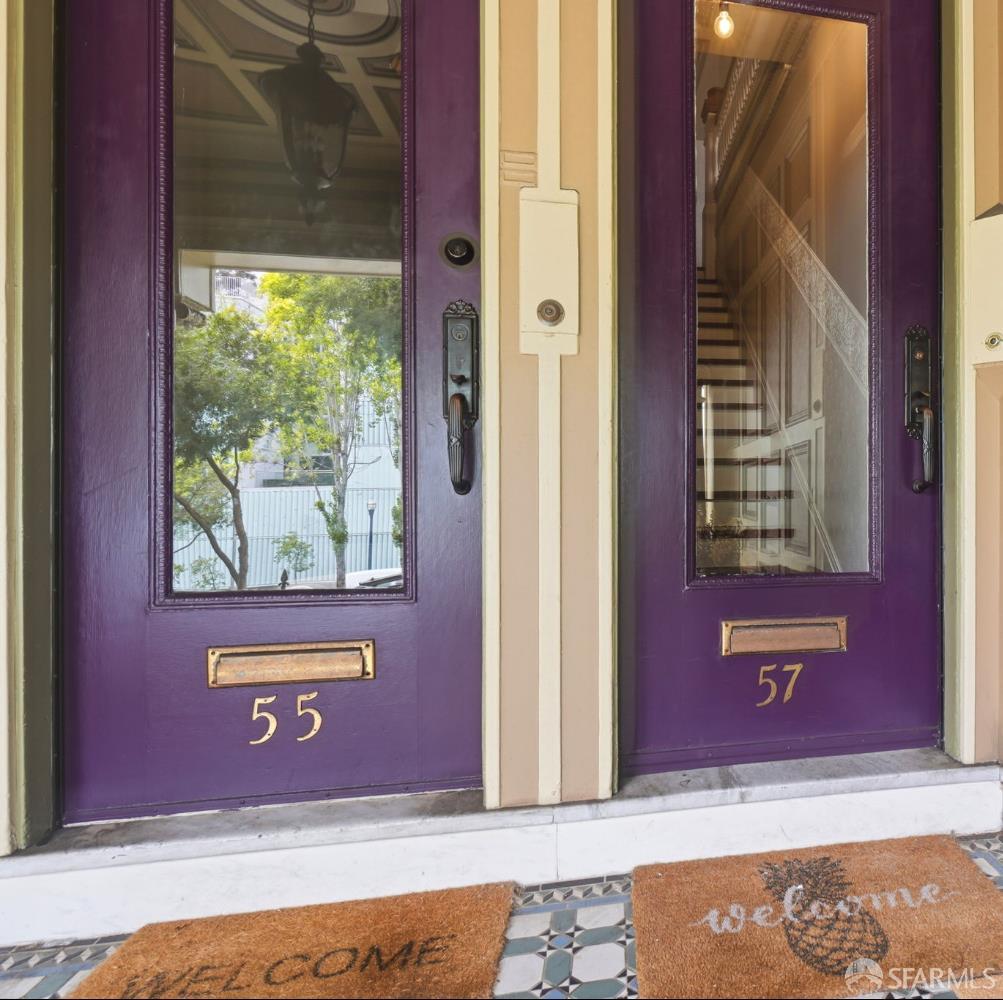
Purple front door numbered 57 beside a matching door numbered 55, with glass panels and patterned entry tile.
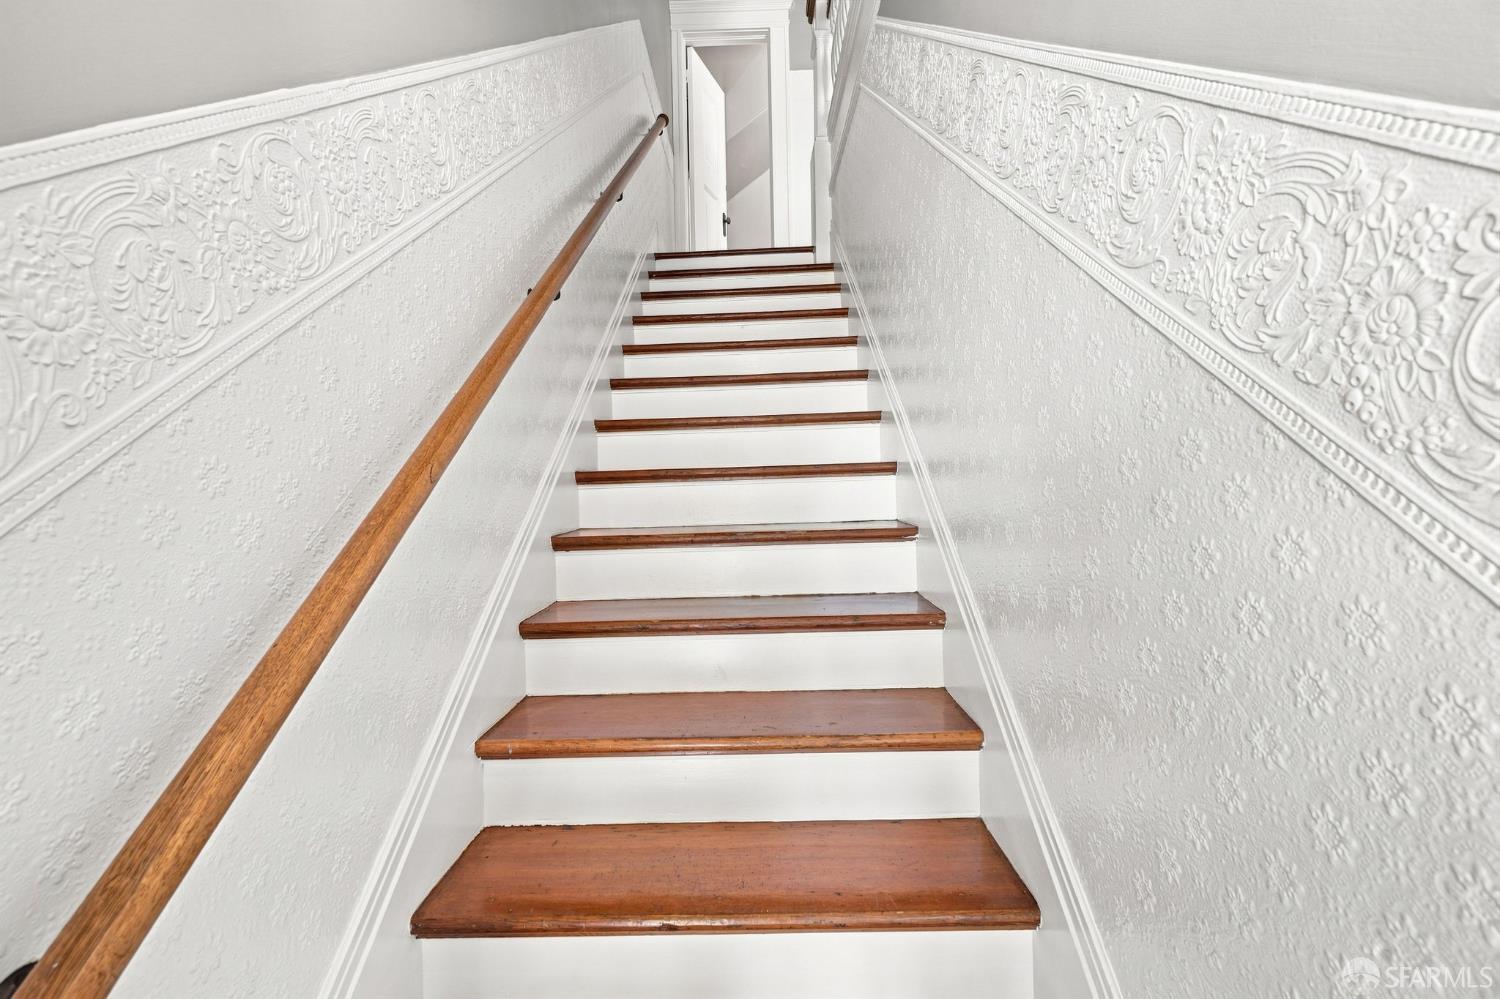
Staircase with polished wood treads, a wooden handrail, and ornate embossed white walls.
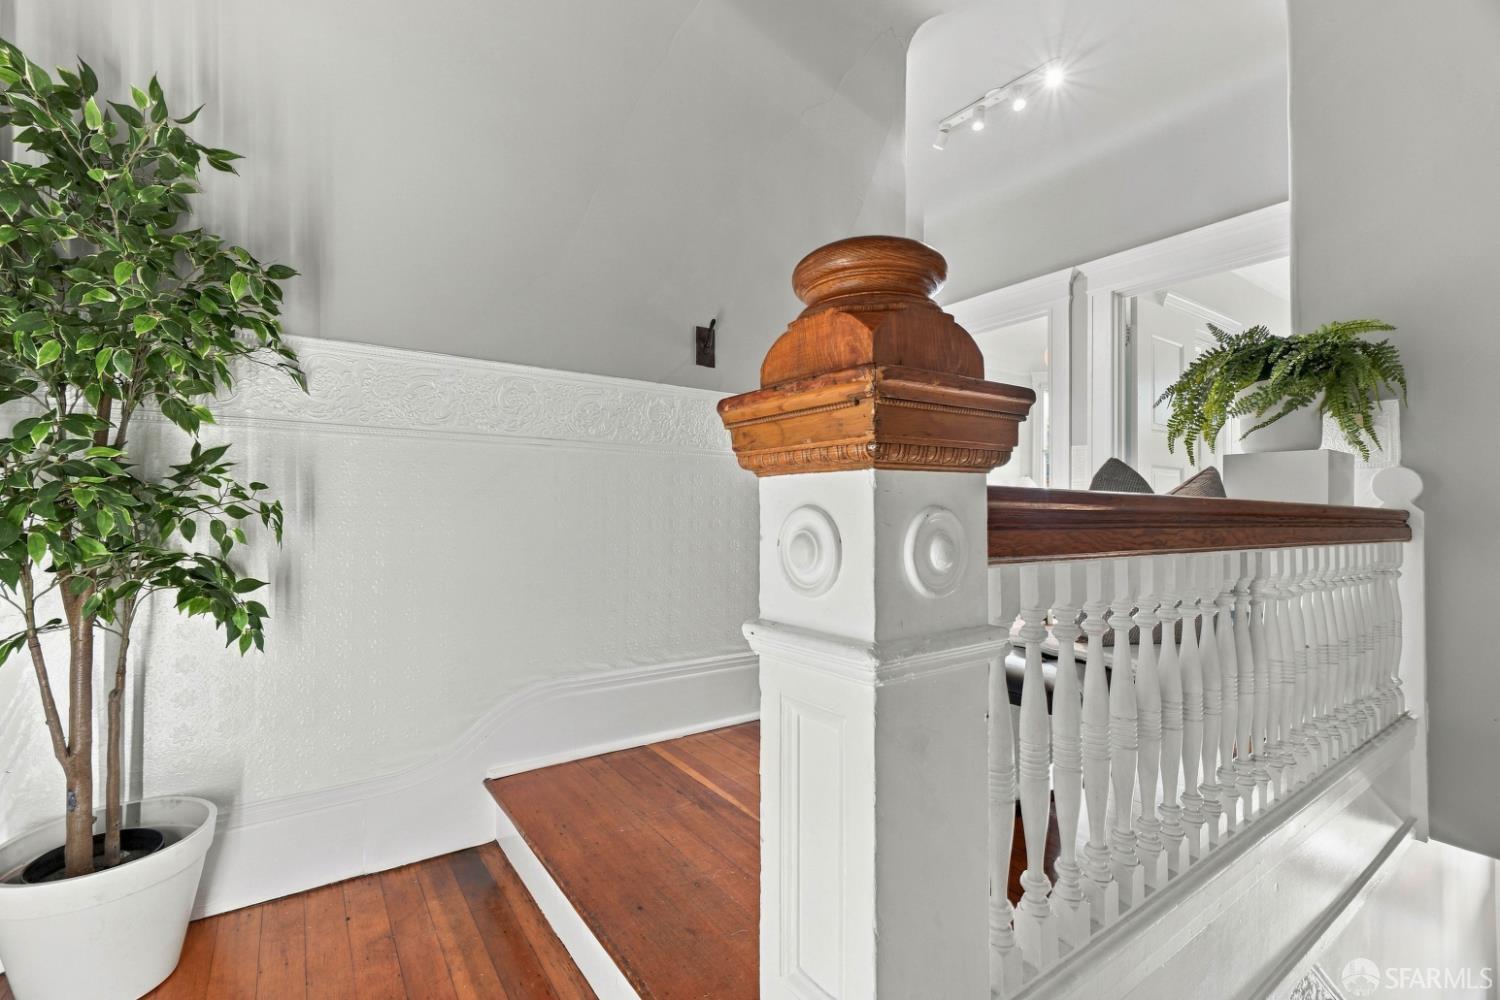
Upstairs landing with polished wood floors, white balustrade, carved wooden newel post, and potted greenery.
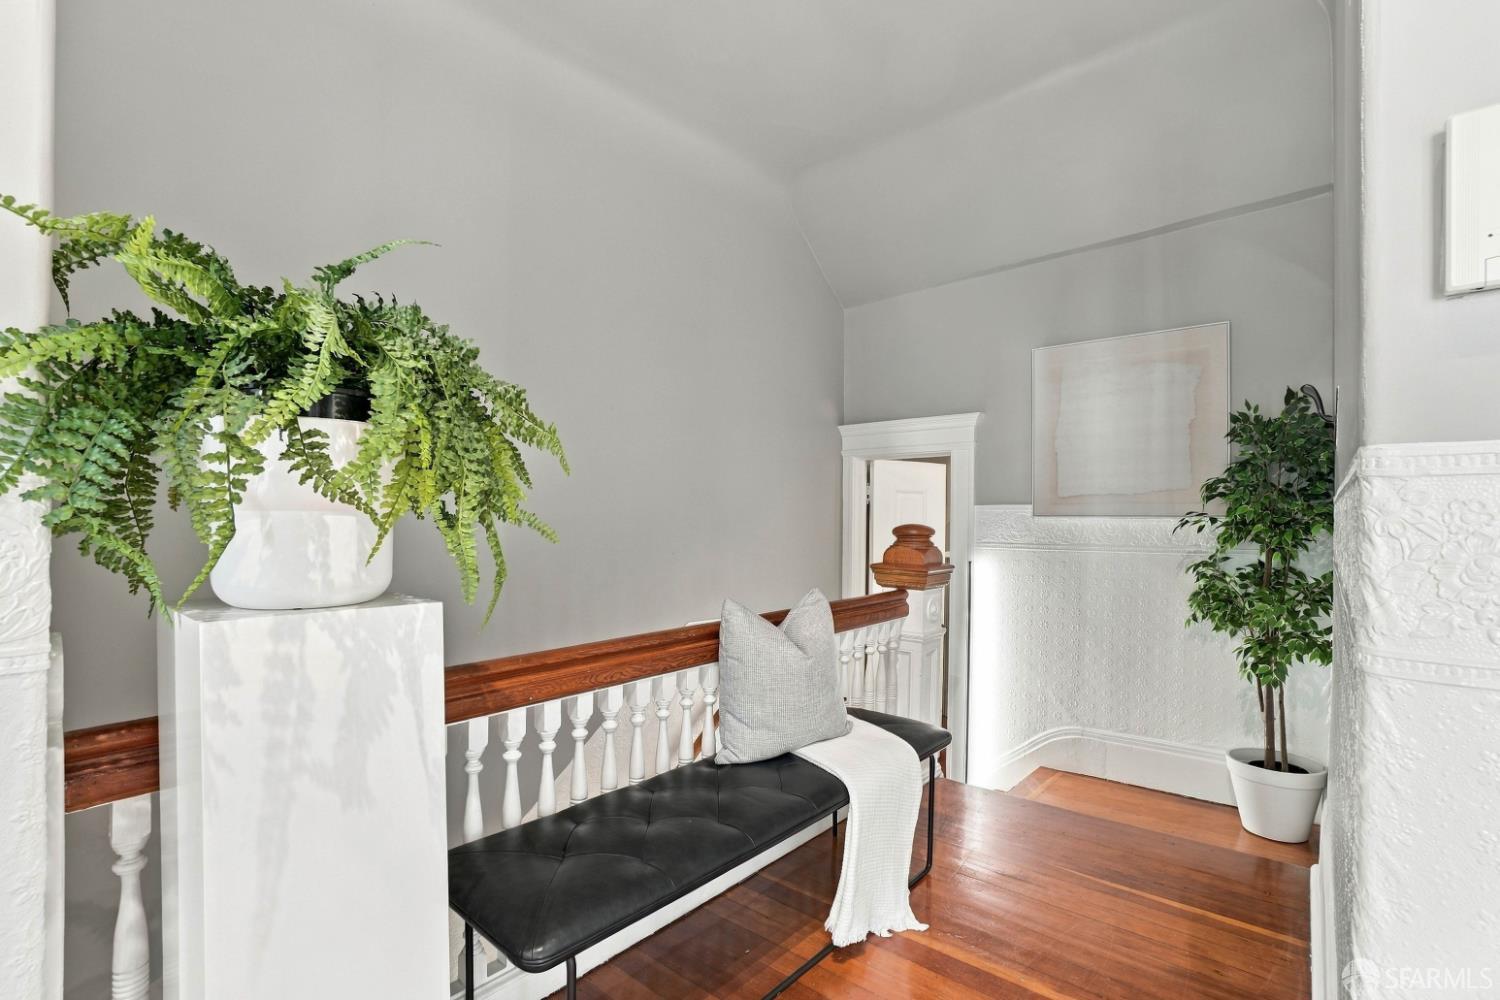
Upstairs landing with a black bench, polished hardwood floors, decorative white paneling, and potted plants.
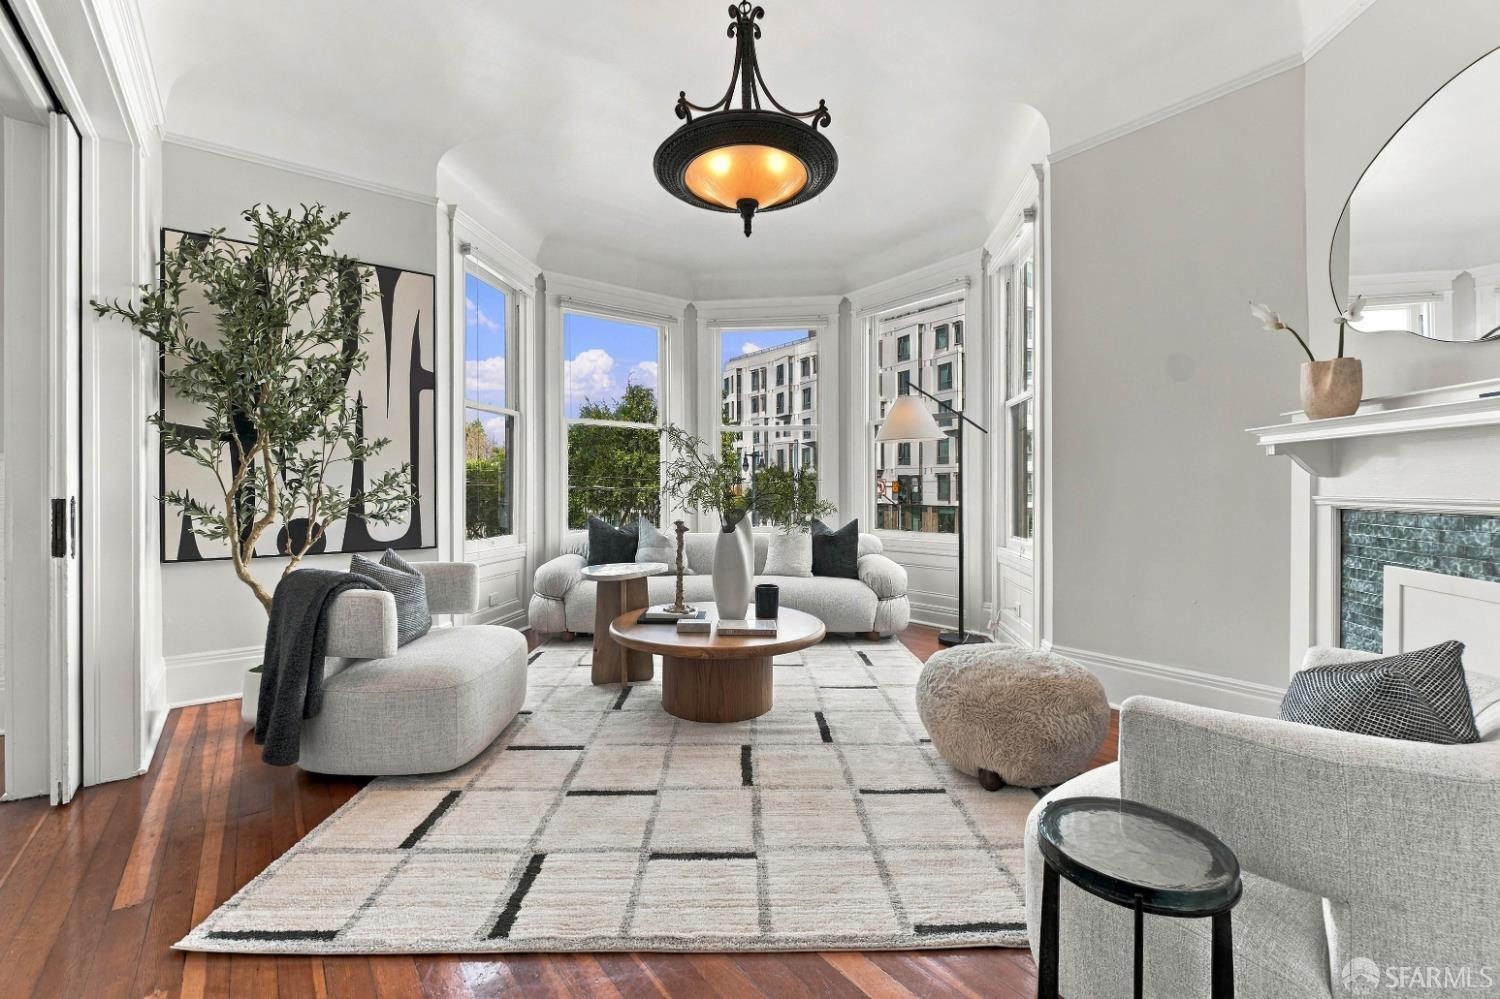
Staged living room with bay windows, curved sofas, hardwood floors, and views of nearby city buildings.
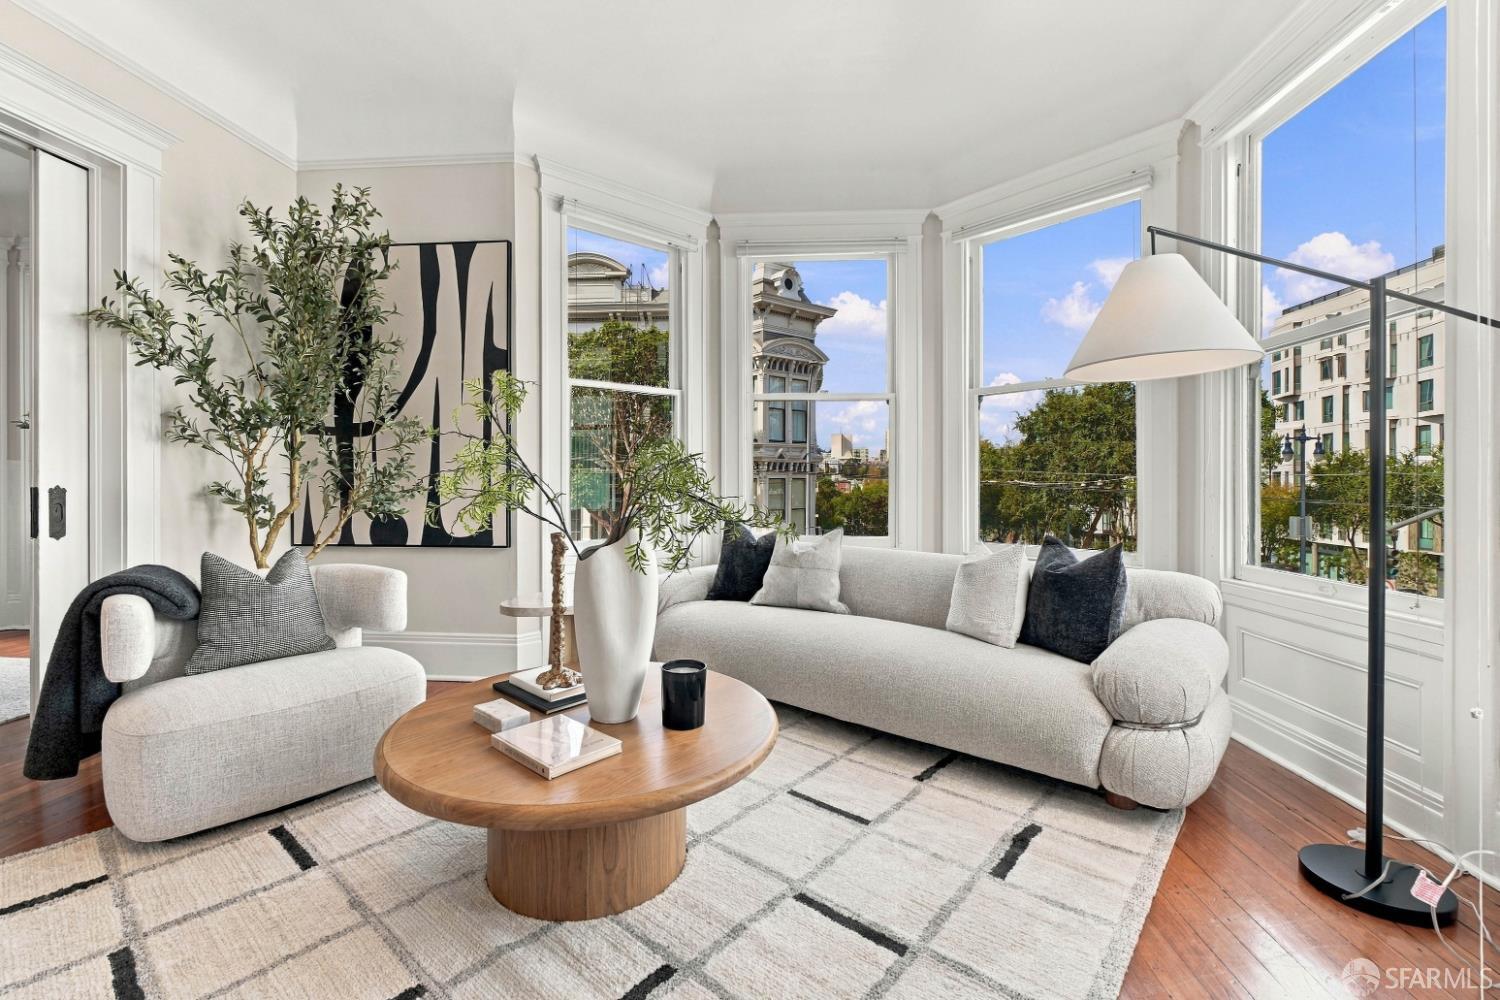
Furnished living room with tall bay windows overlooking city buildings and trees.
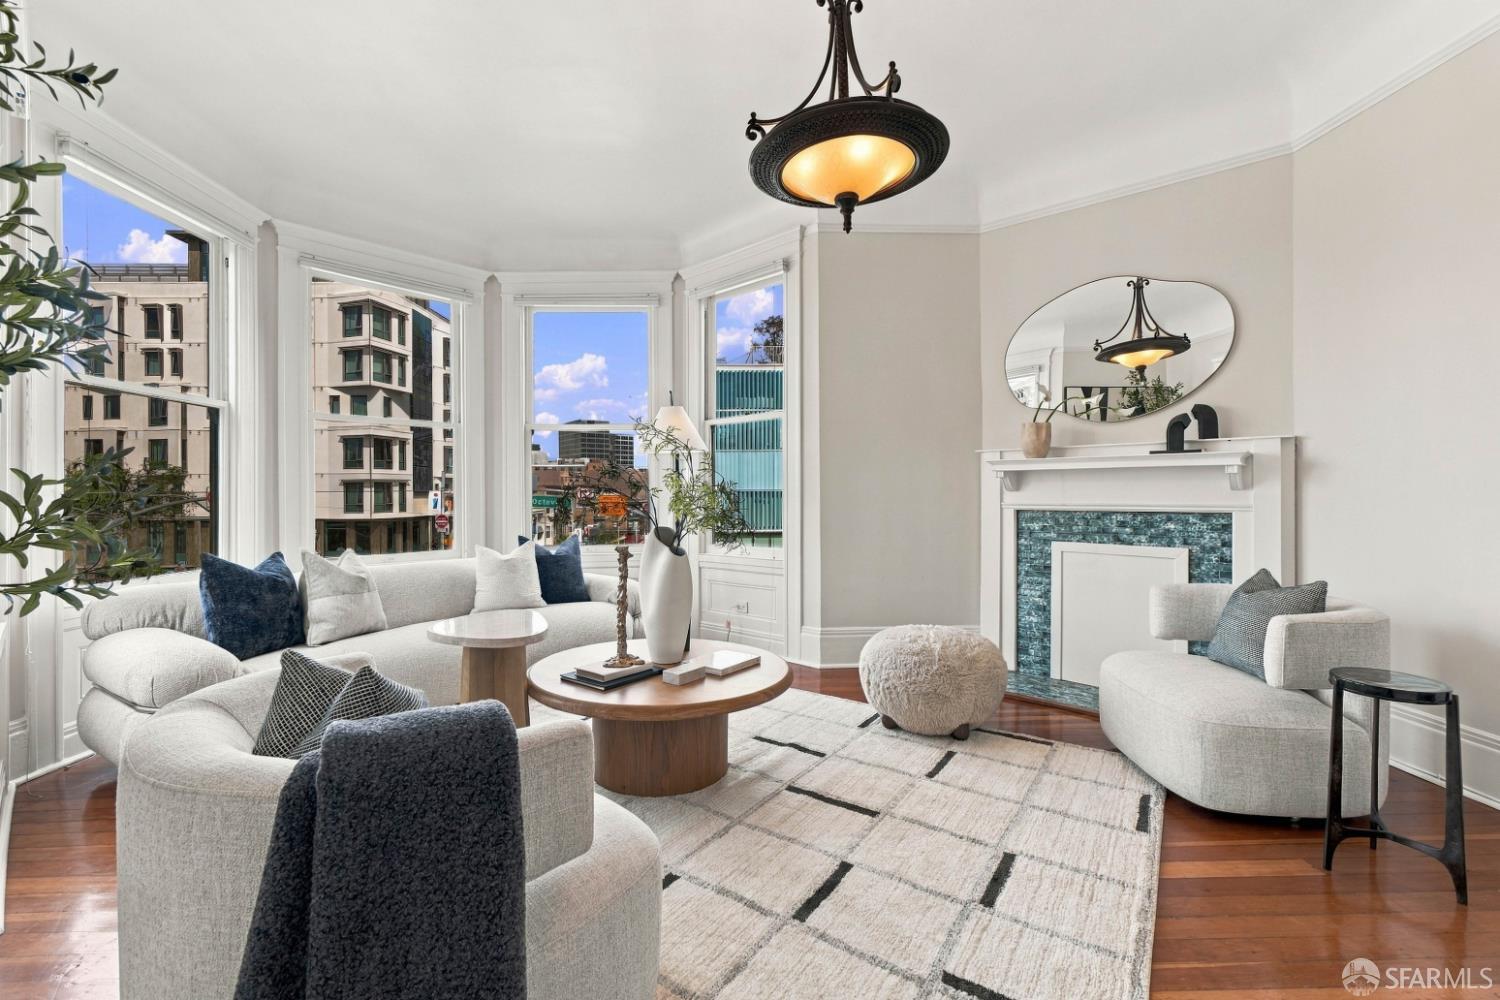
Staged living room with bay windows, white sofas, and a blue-tiled fireplace.
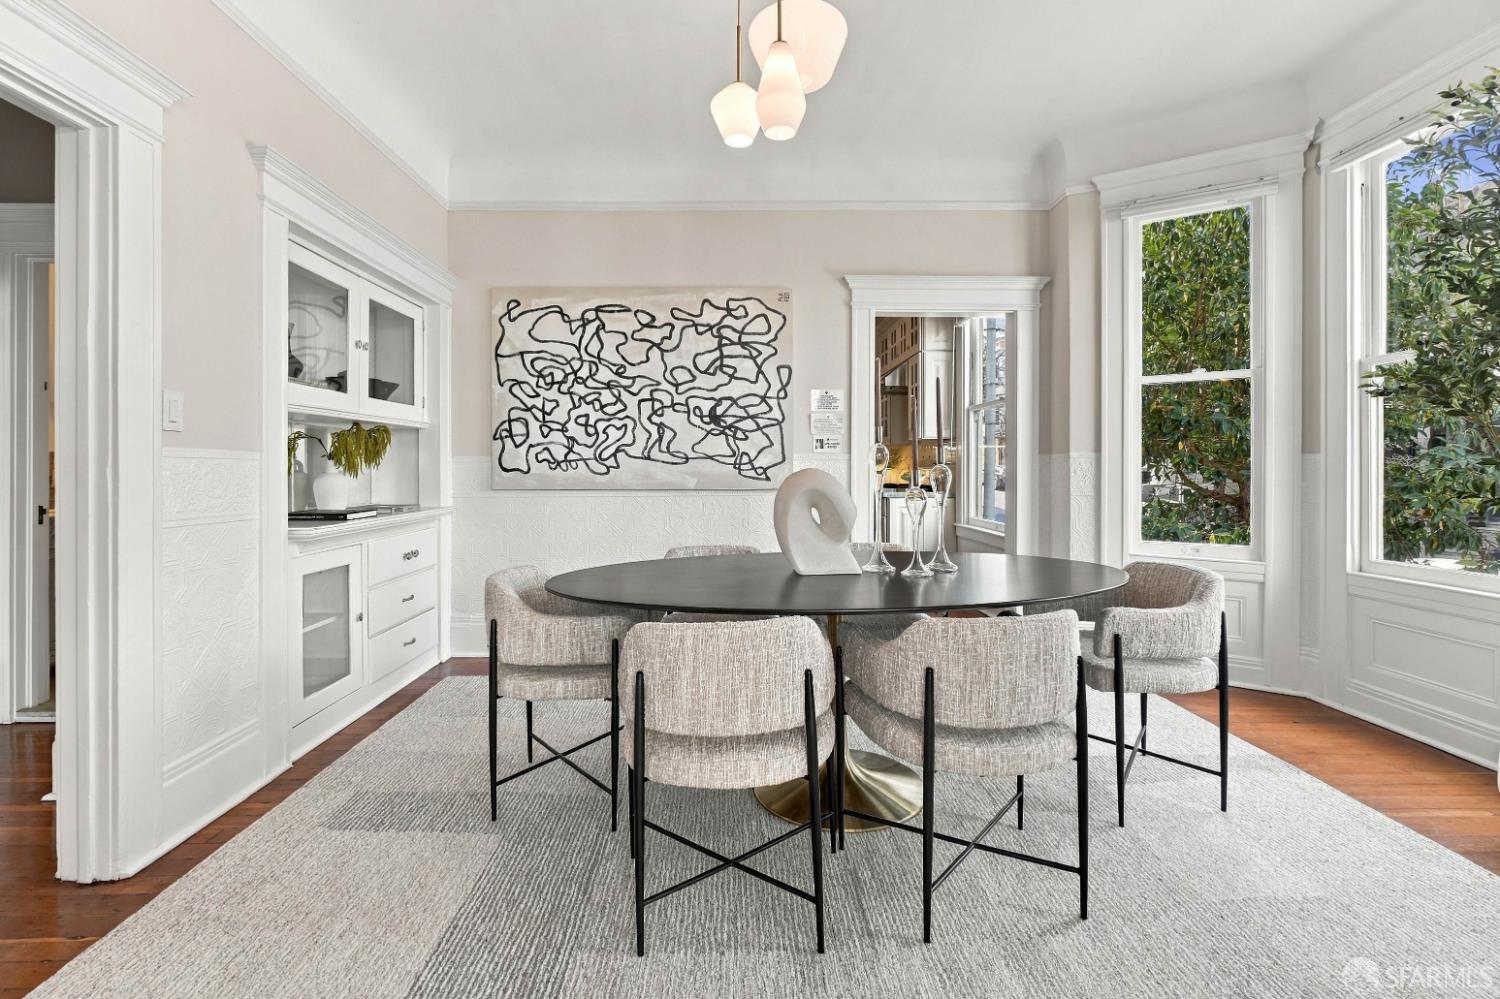
Dining room with an oval table, upholstered chairs, white paneling, and large windows.
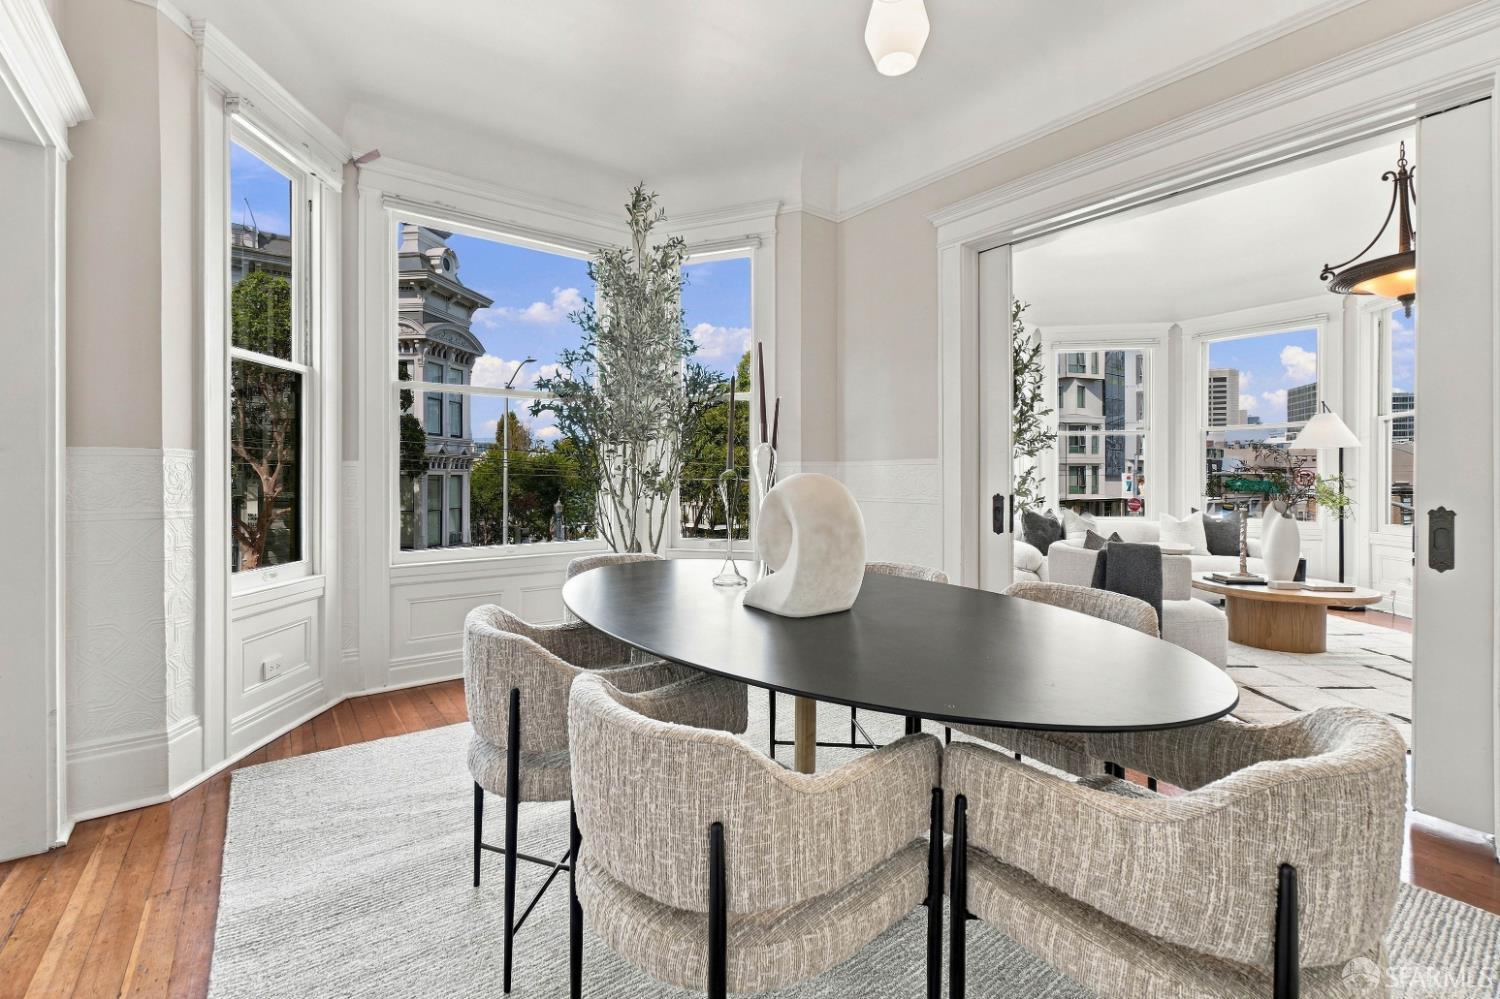
Dining room with a black oval table and bay windows overlooking neighboring buildings.
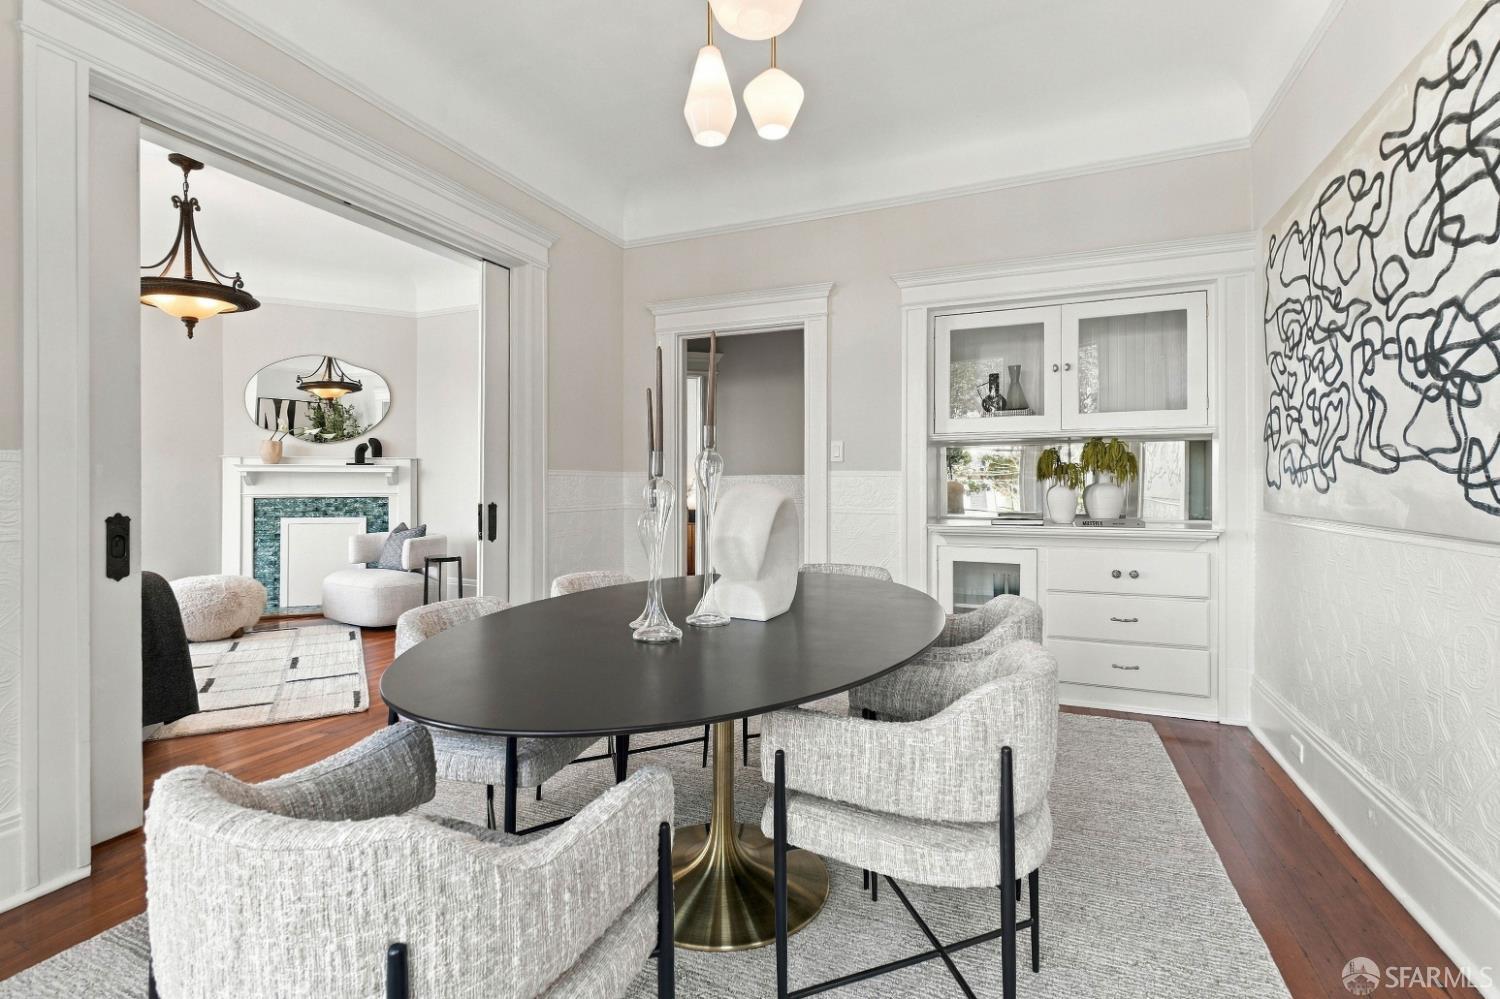
Staged dining room with oval table and built-in cabinetry, adjoining a living room with fireplace.
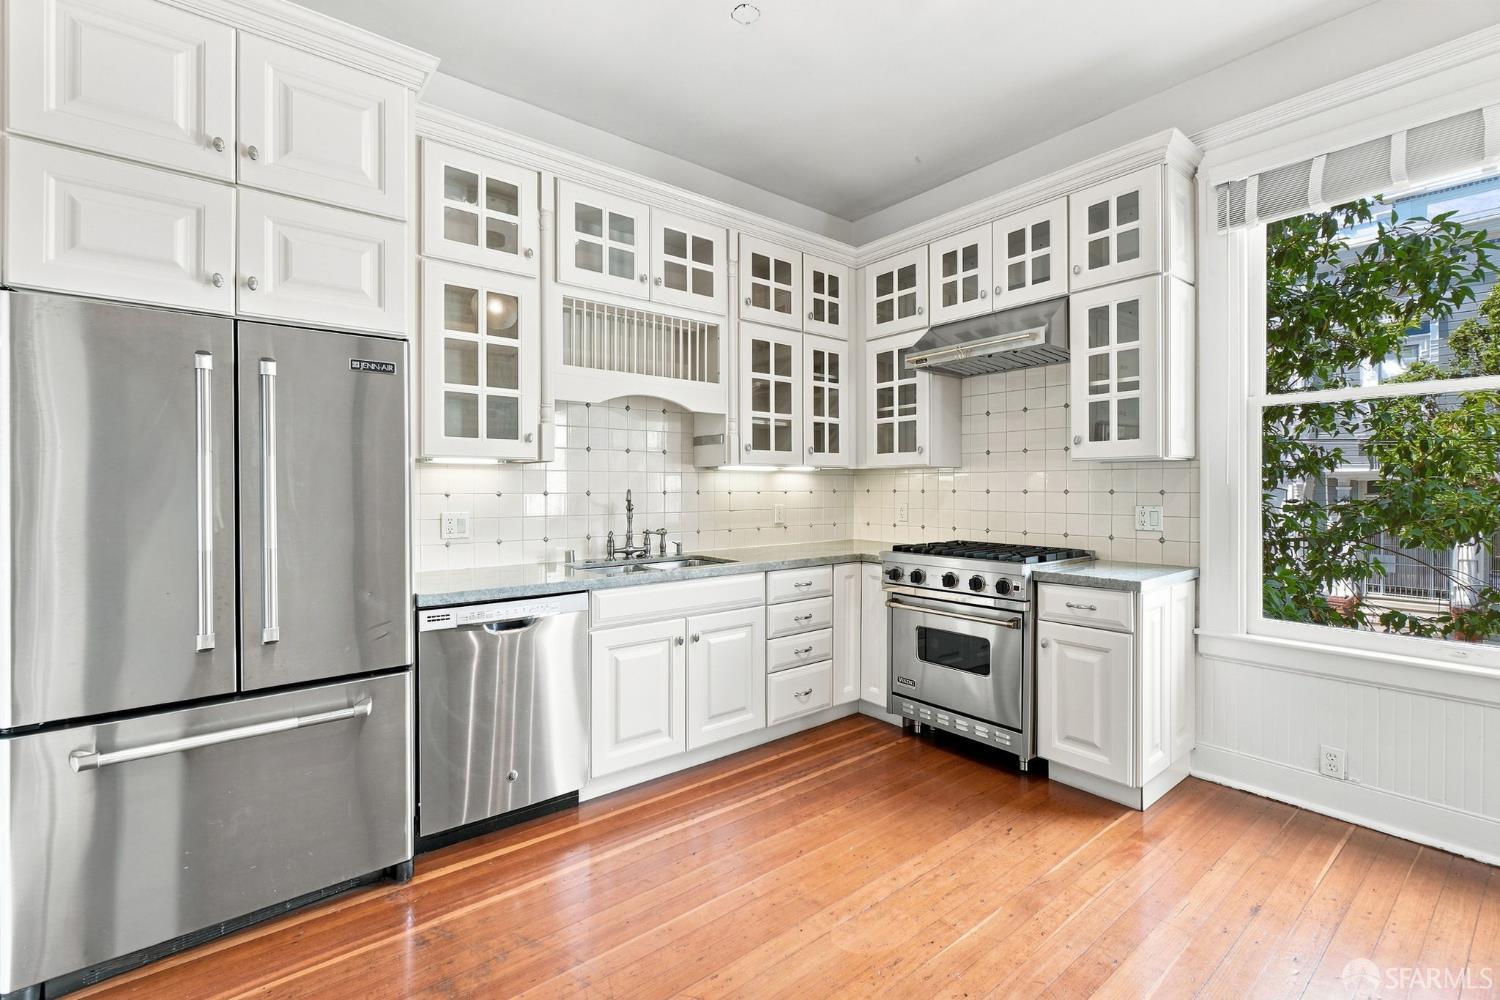
Kitchen with white cabinetry, stainless steel appliances, and a large window overlooking trees.
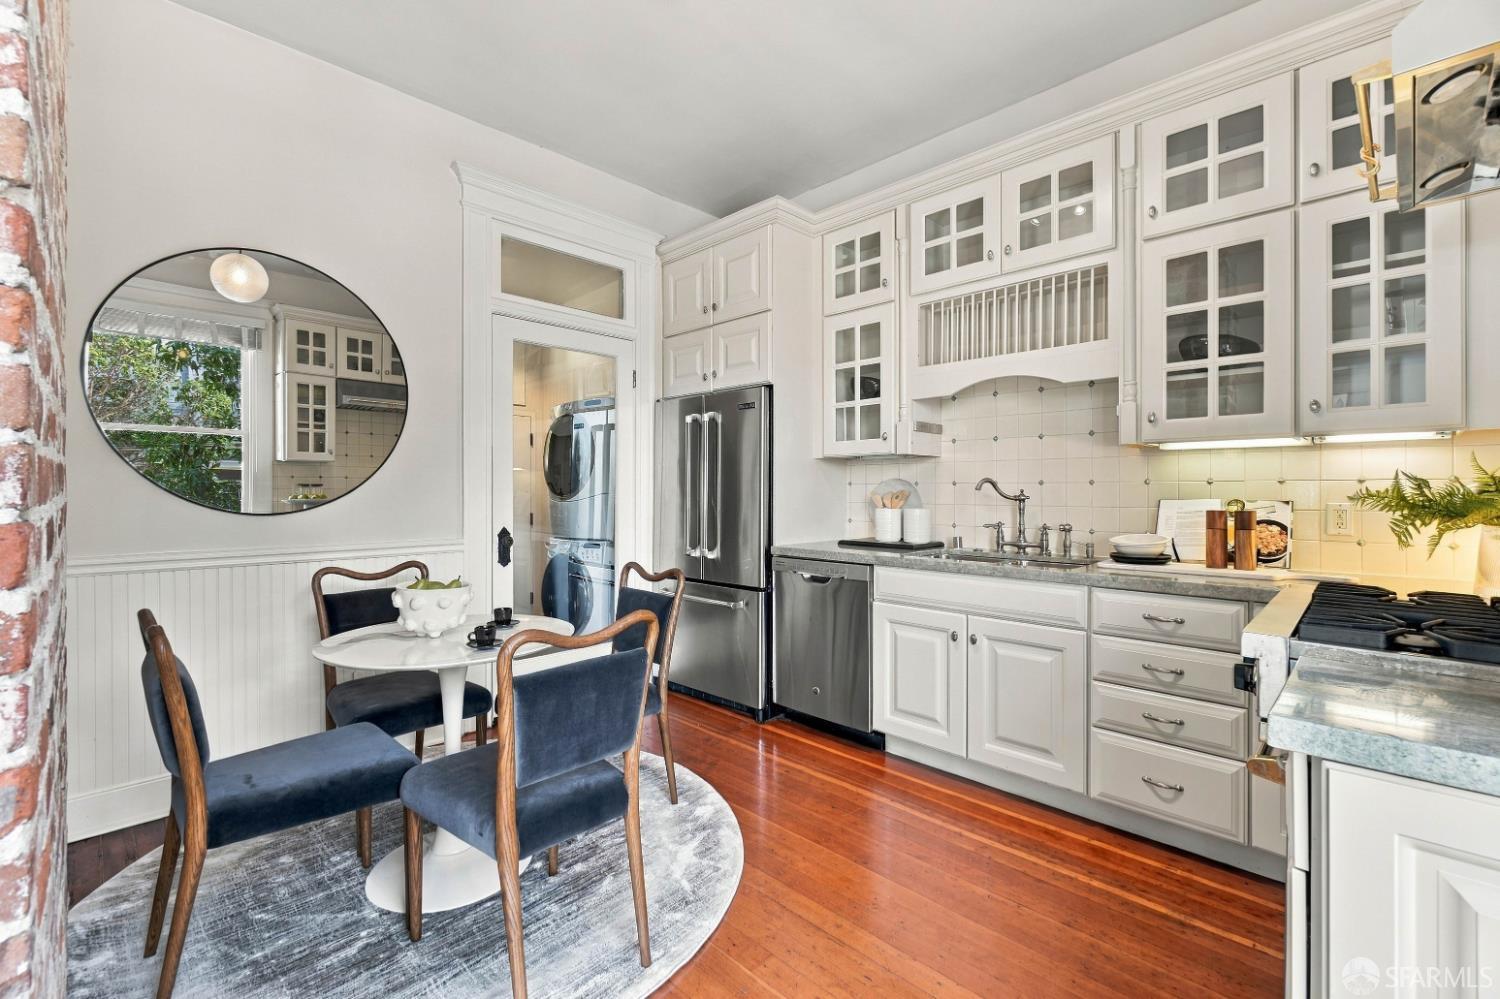
Kitchen with white cabinetry, stainless steel appliances, and a round dining table beside the counter.
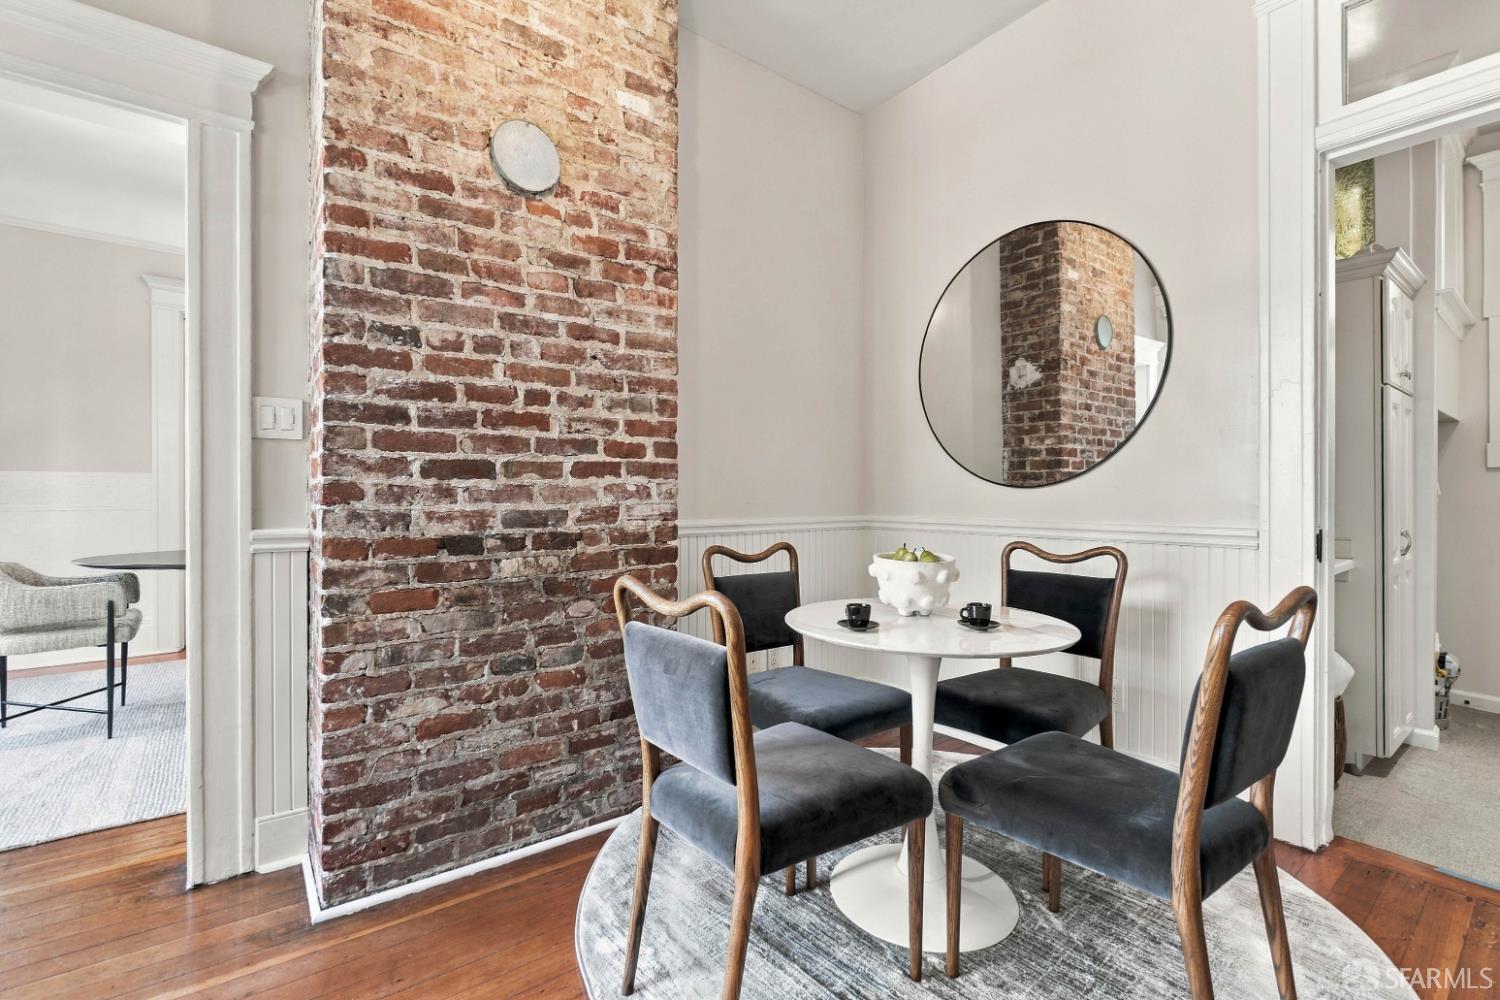
Dining nook with an exposed brick column, round table, and circular wall mirror.
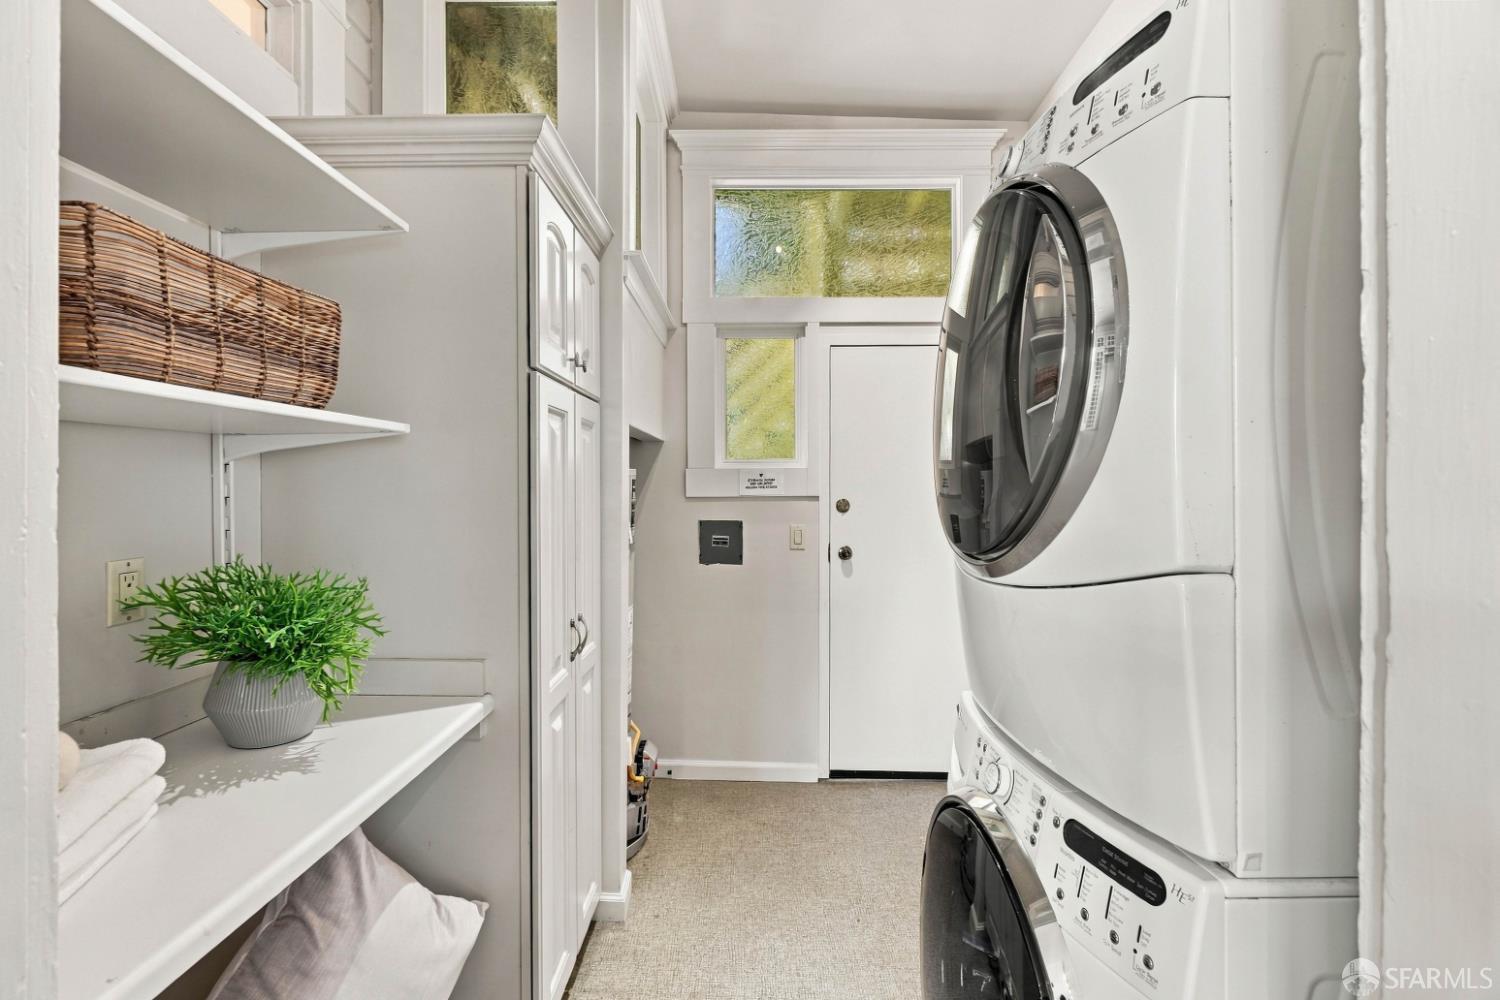
Laundry room with stacked washer and dryer beside built-in cabinets and open shelves.
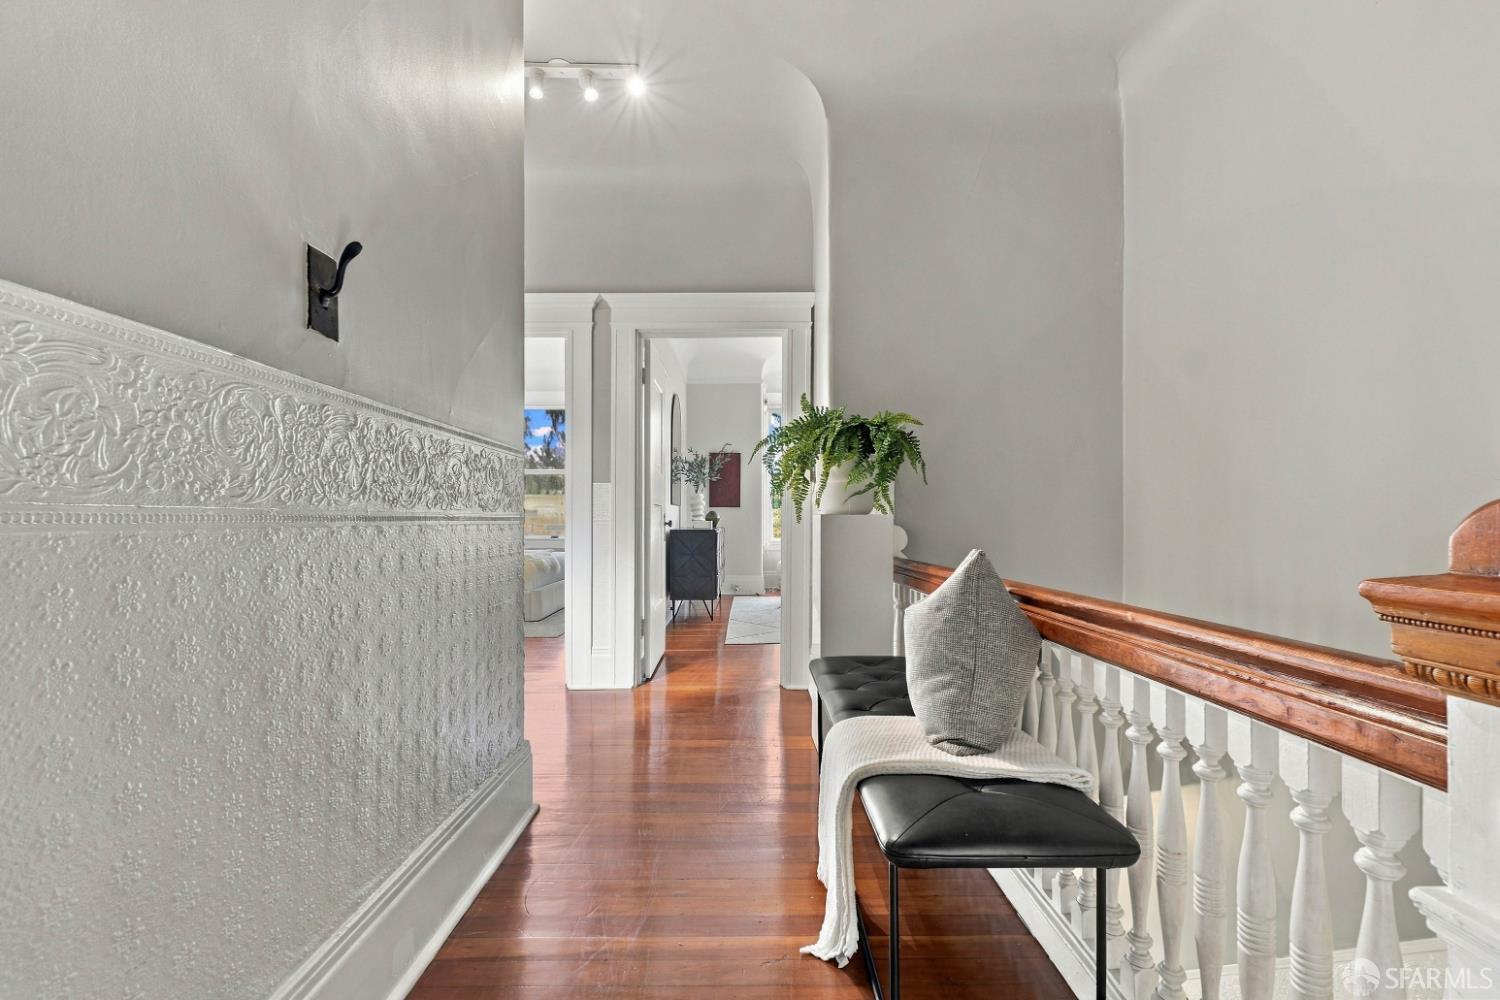
Upstairs hallway with ornate wall paneling, polished hardwood floors, and a bench beside a white balustrade.
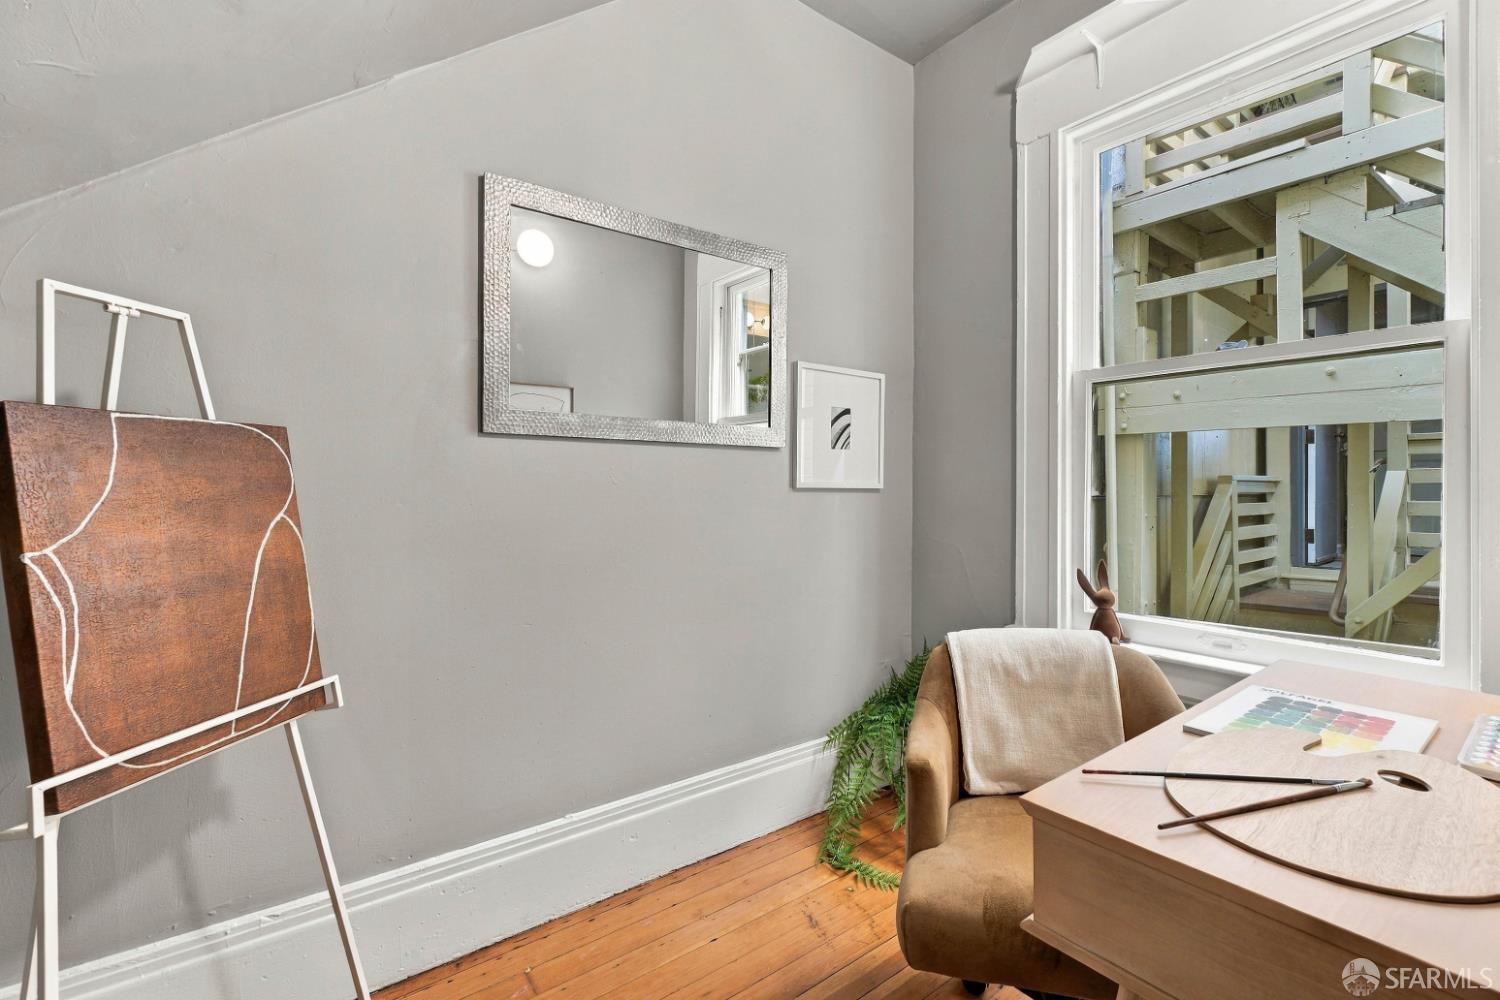
Home office with a drafting table, upholstered chair, and large window overlooking exterior stairs.
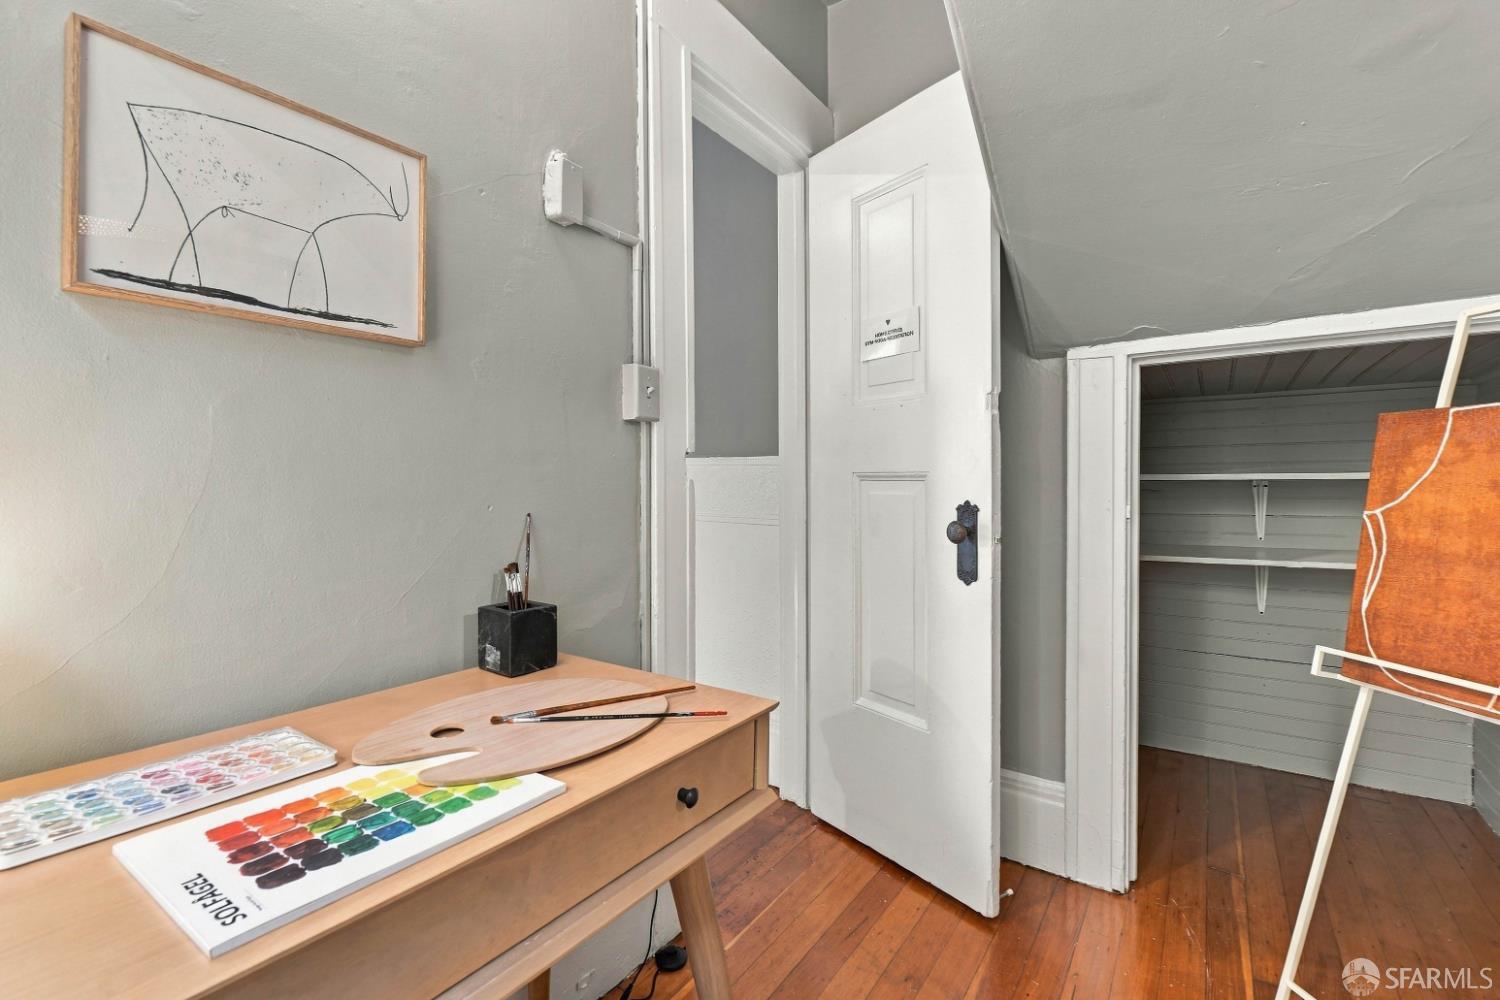
Artist’s workspace with paint palettes and brushes on a wooden desk beside an open door.
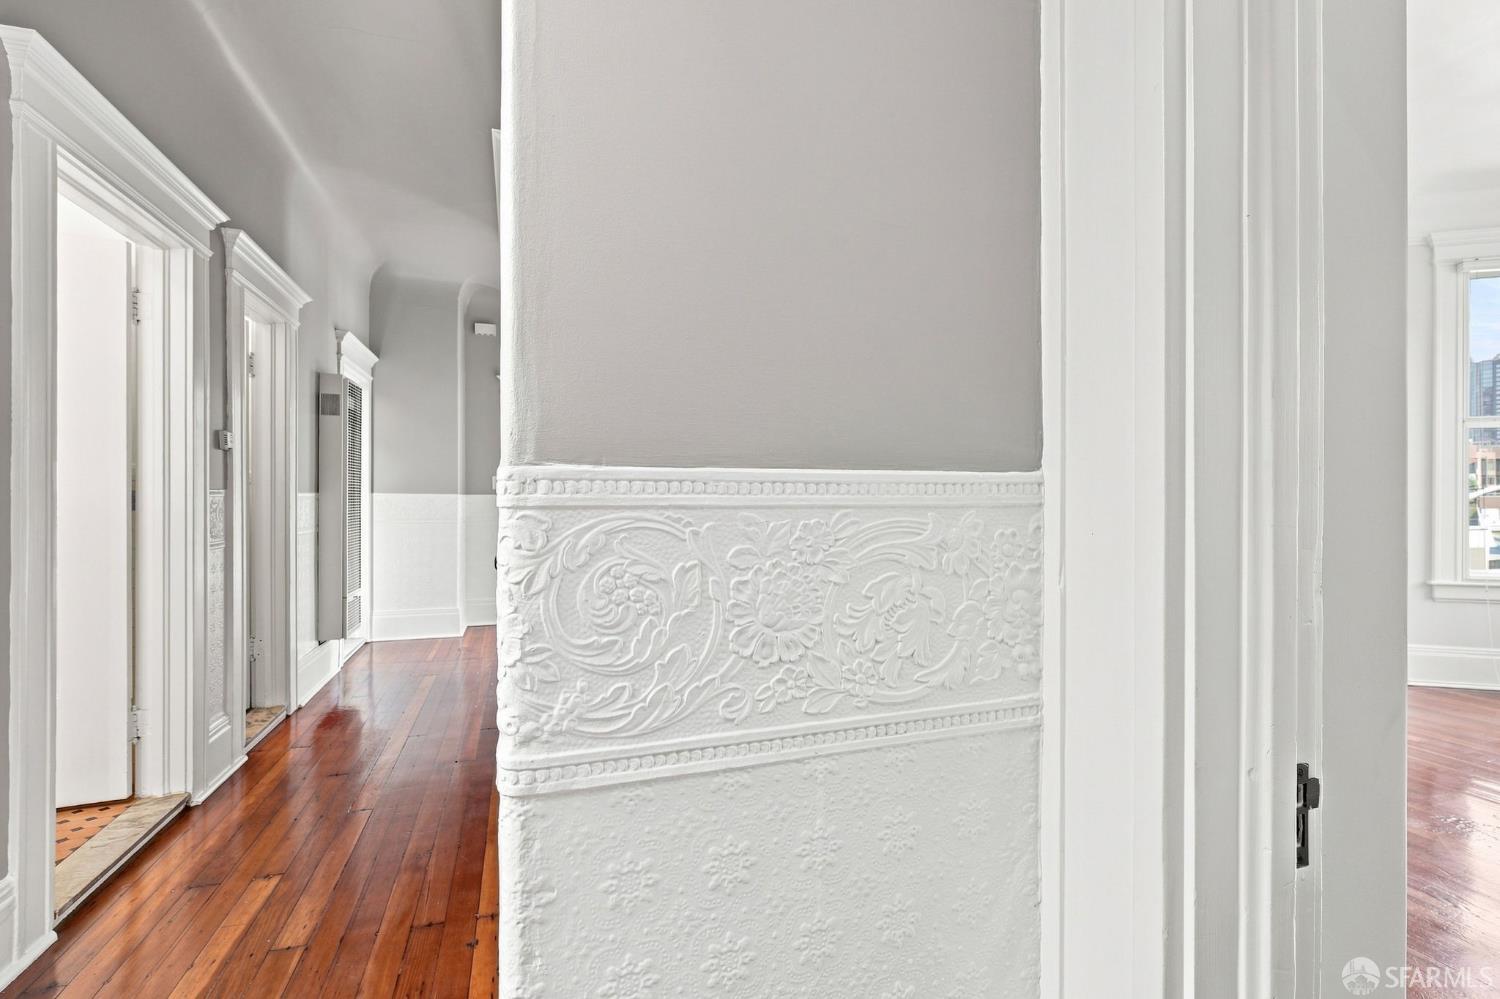
Hallway with polished hardwood floors and an ornate floral plaster wall frieze.
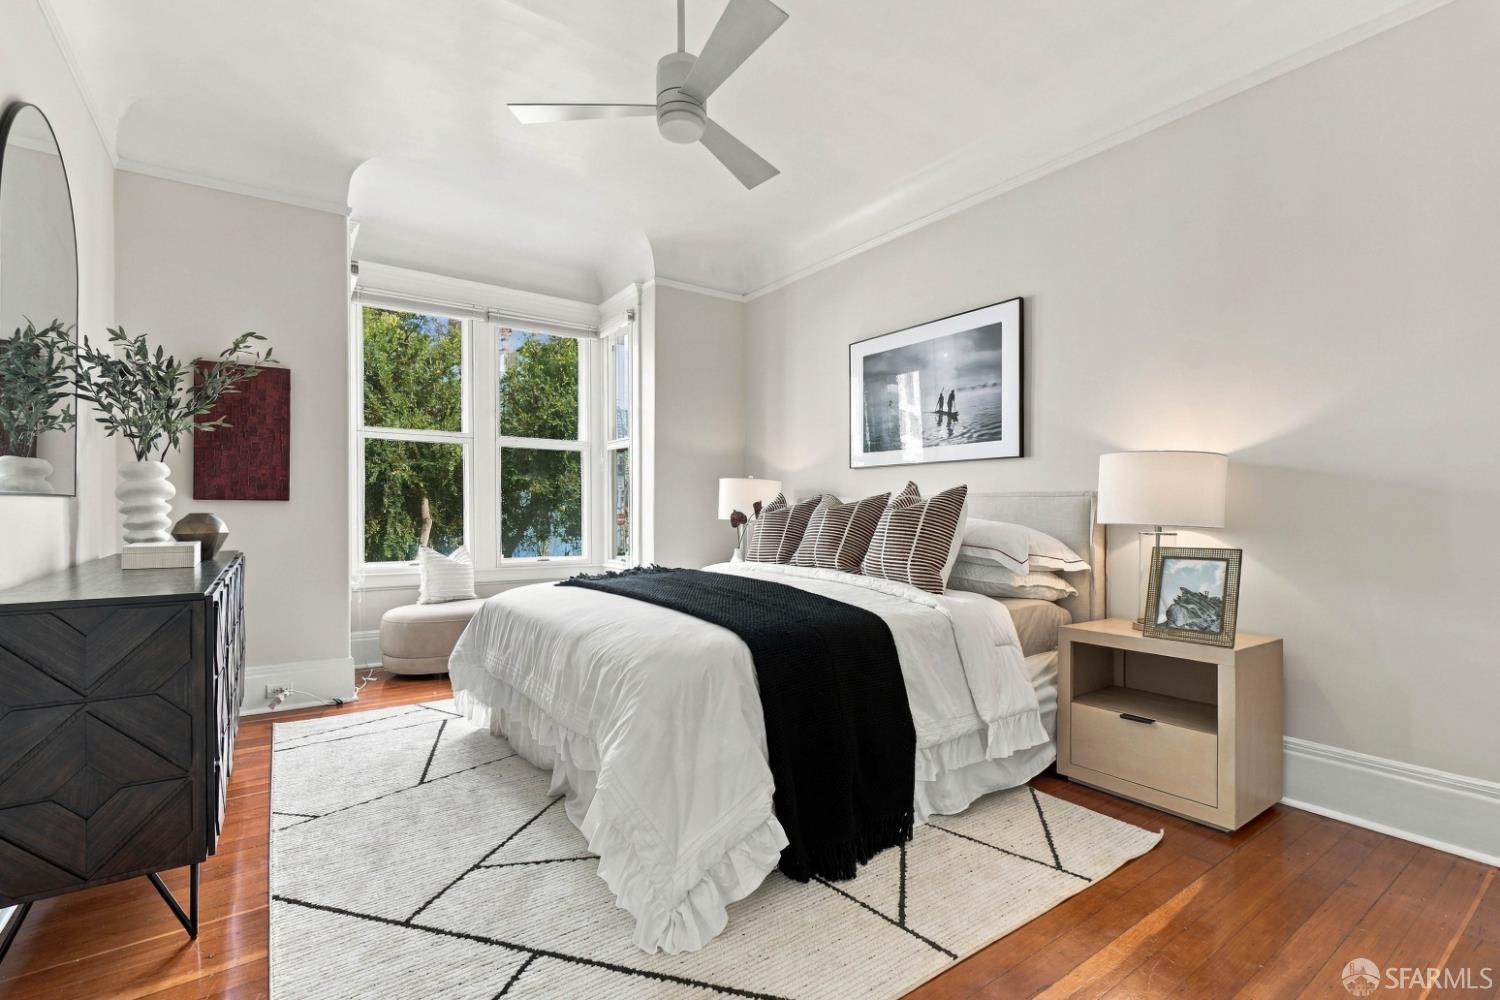
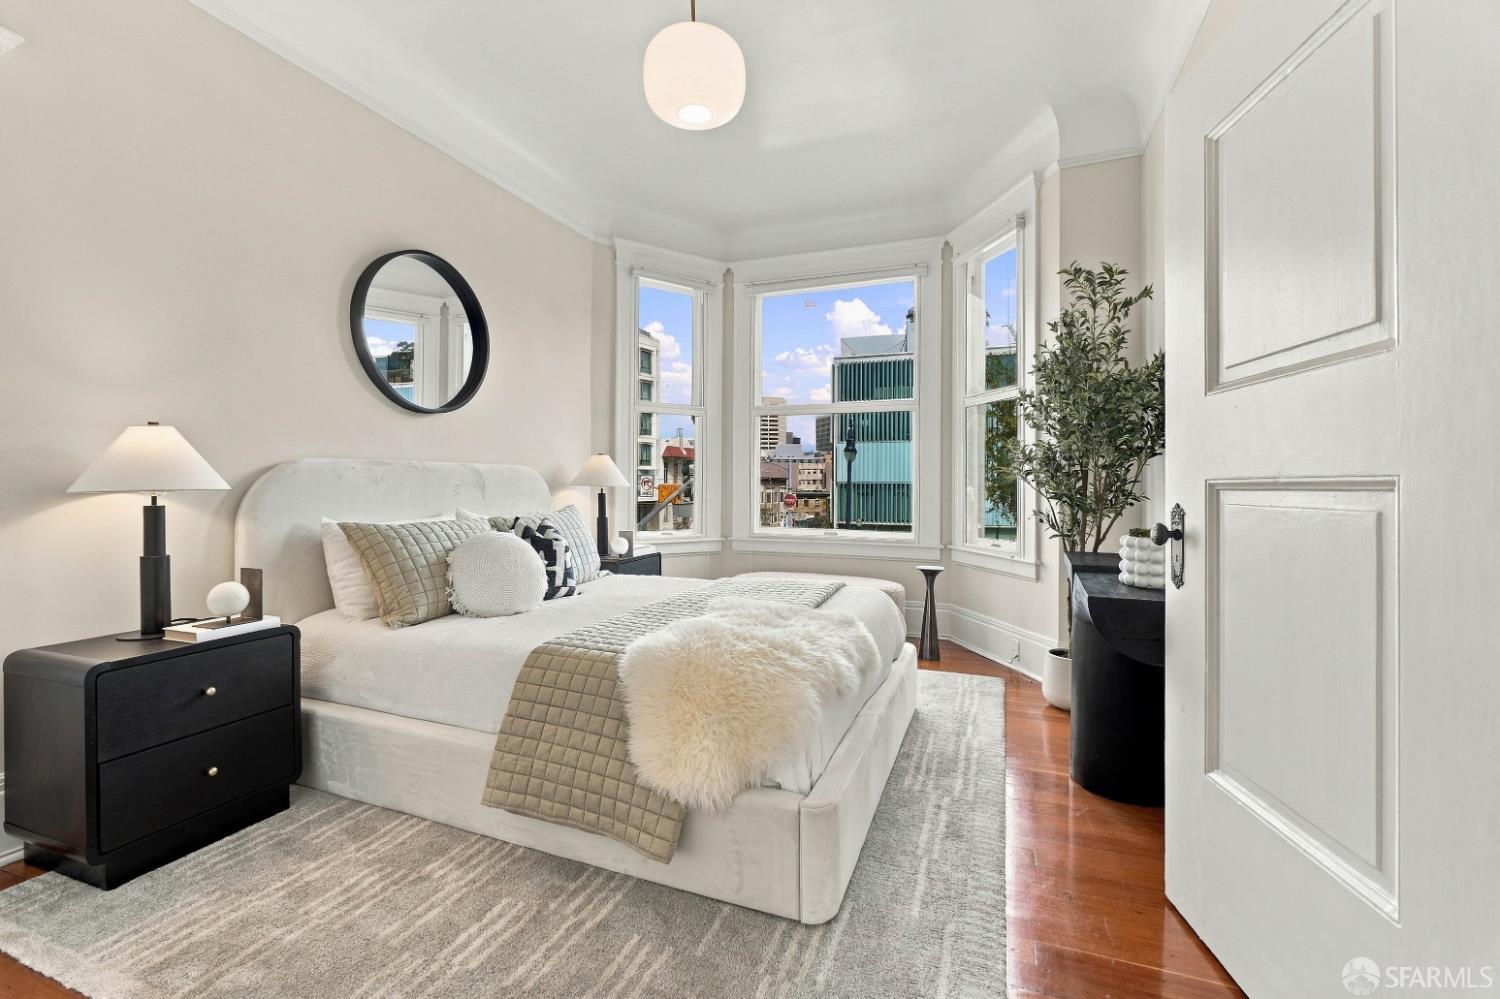
Staged bedroom with bay windows, leafy views, hardwood floors, and a black throw across the bed.
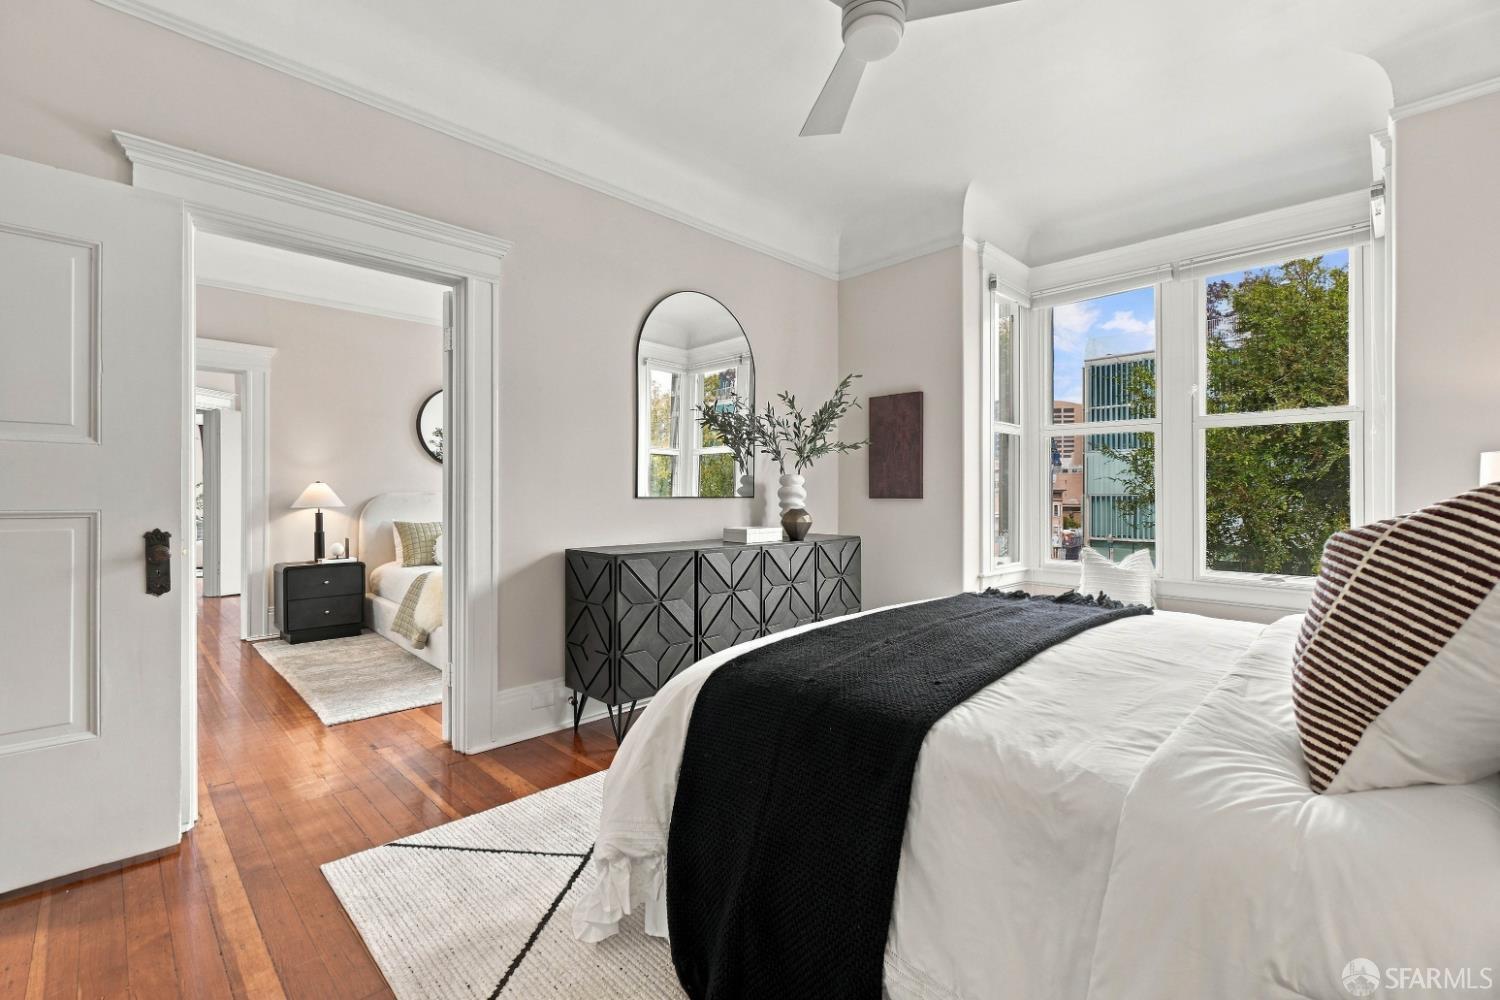
Staged bedroom with a large white bed, black throw, hardwood floors, and tall windows overlooking trees and nearby buildings.
Staged bedroom with a white upholstered bed and bay windows overlooking city buildings.
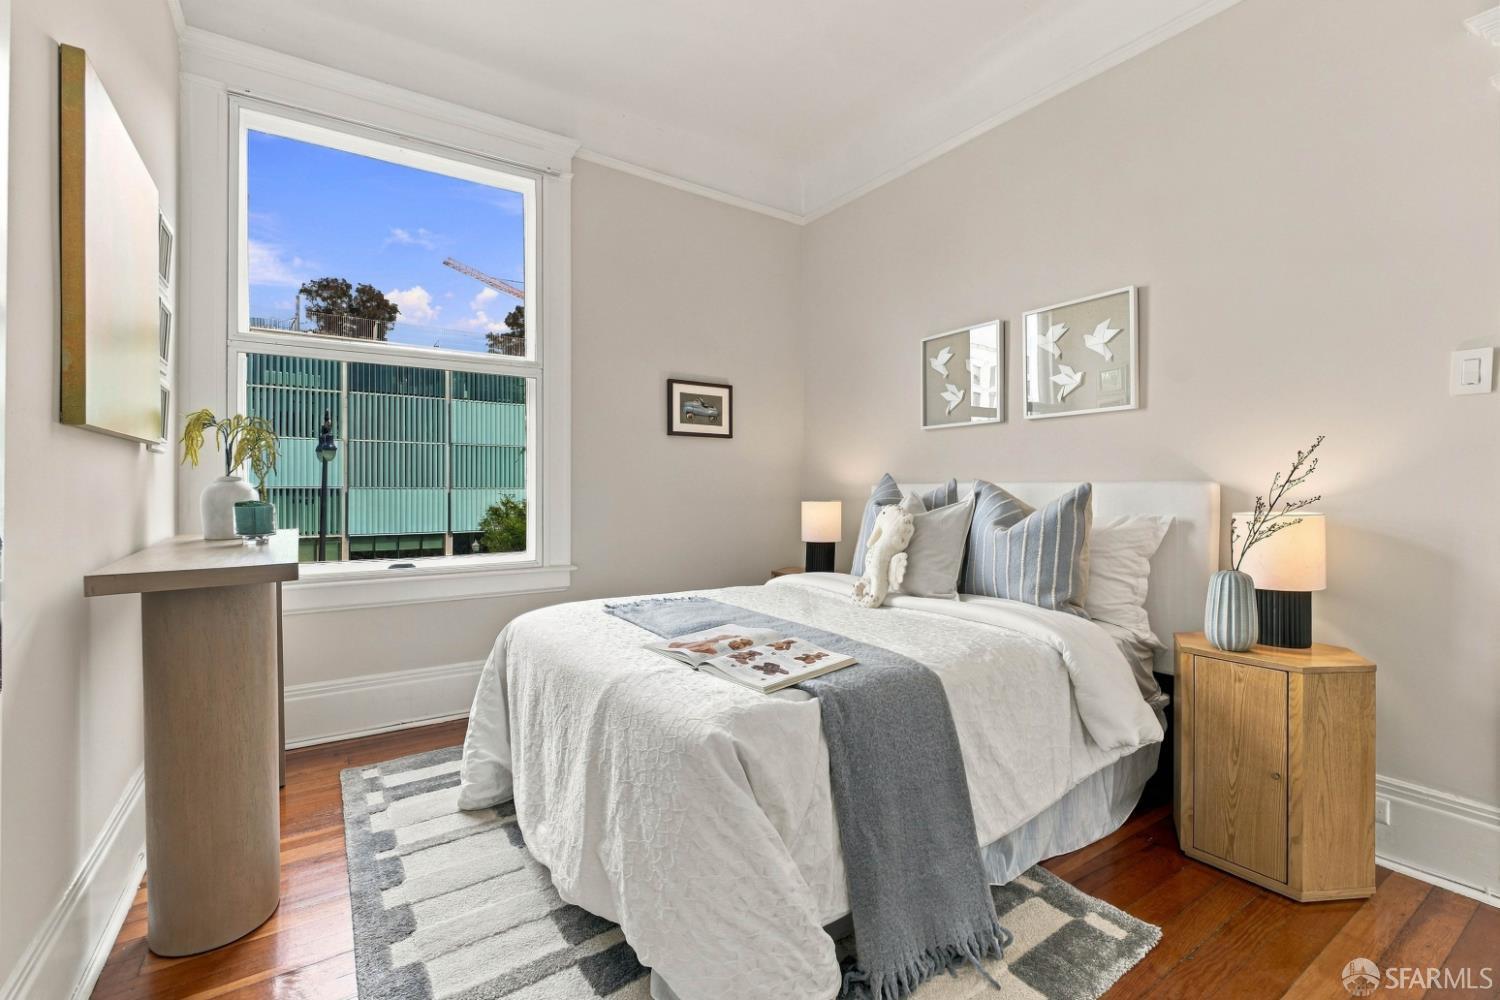
Staged bedroom with a white bed, gray throw, wood floors, and a large window.
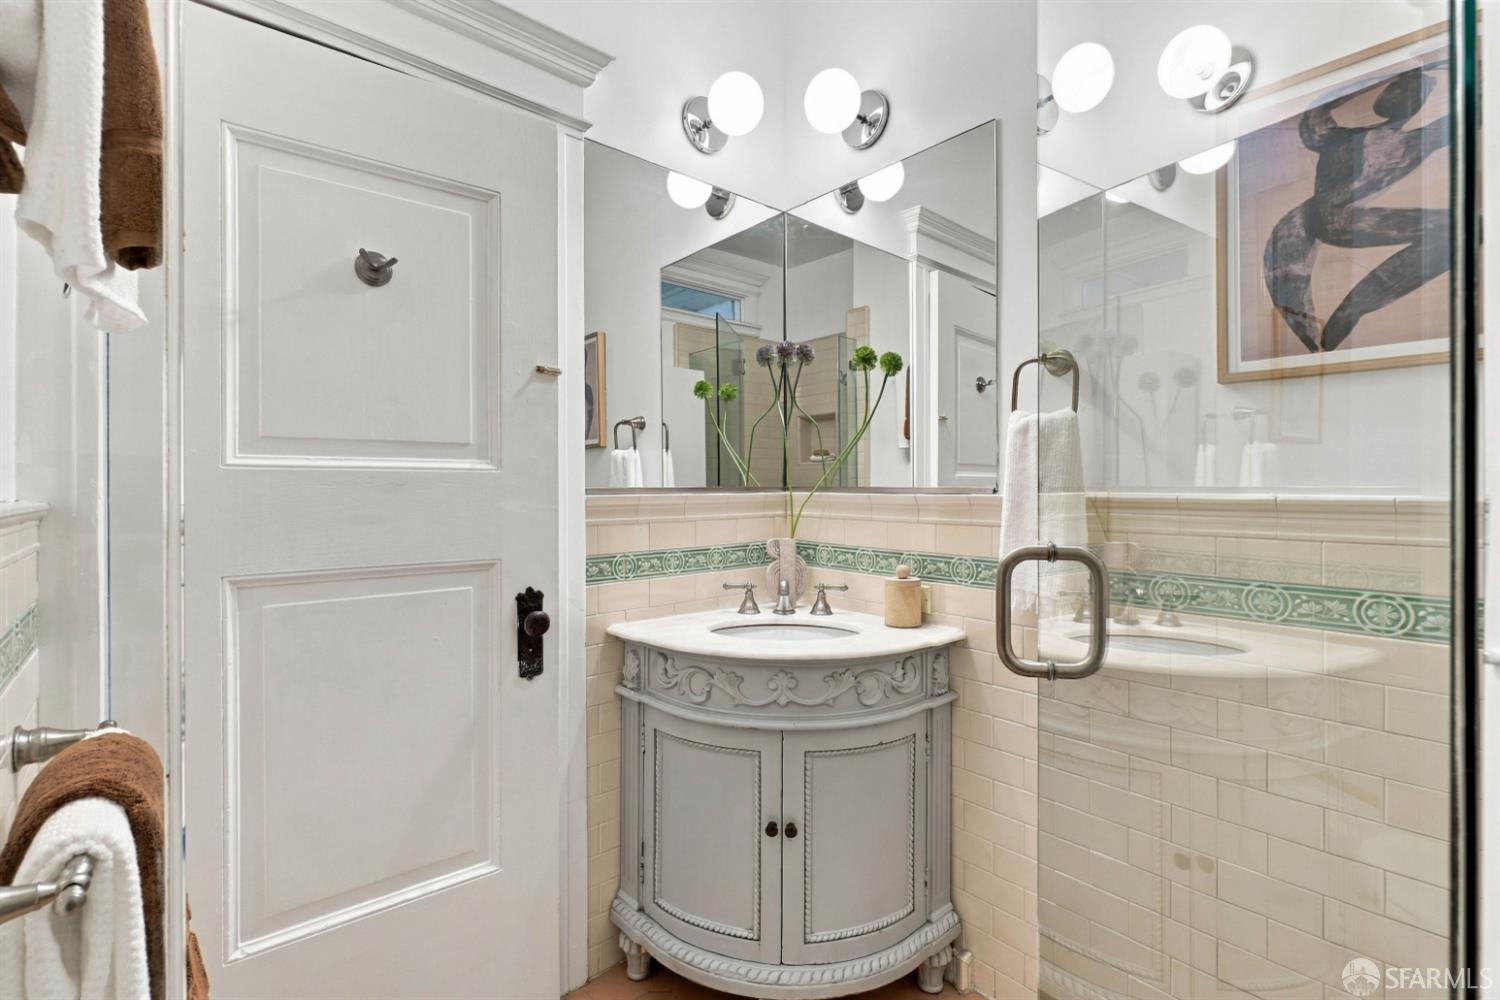
Bathroom with a carved corner vanity, green-bordered tile, large mirrors, and glass shower enclosure.
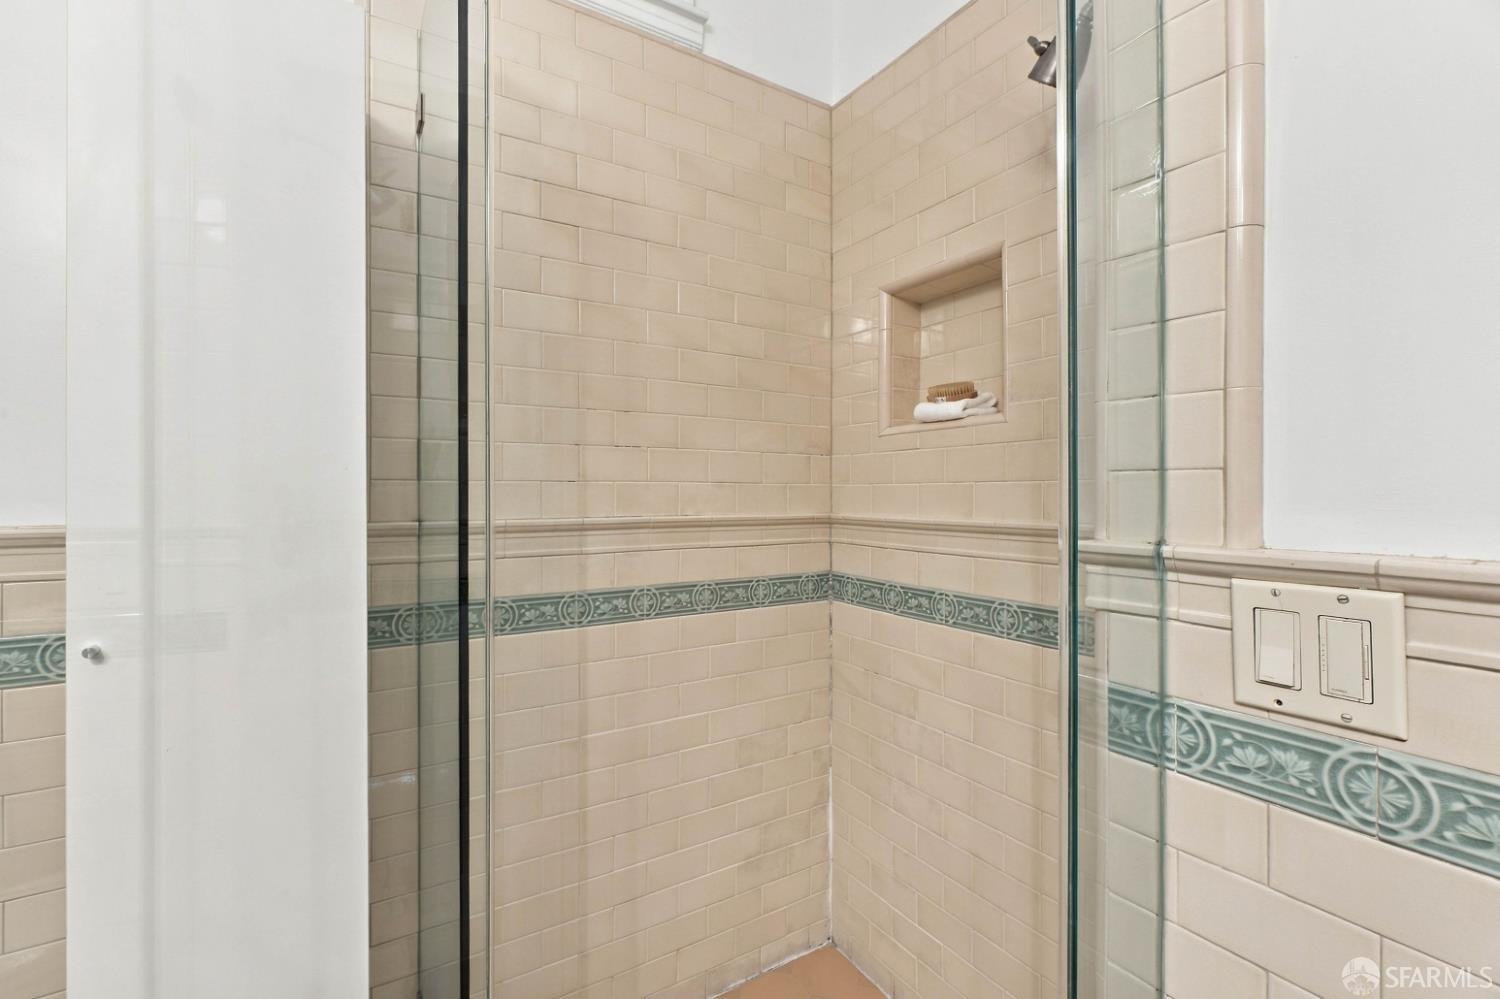
Tiled shower with glass doors, a blue-green decorative border, and a recessed soap niche.
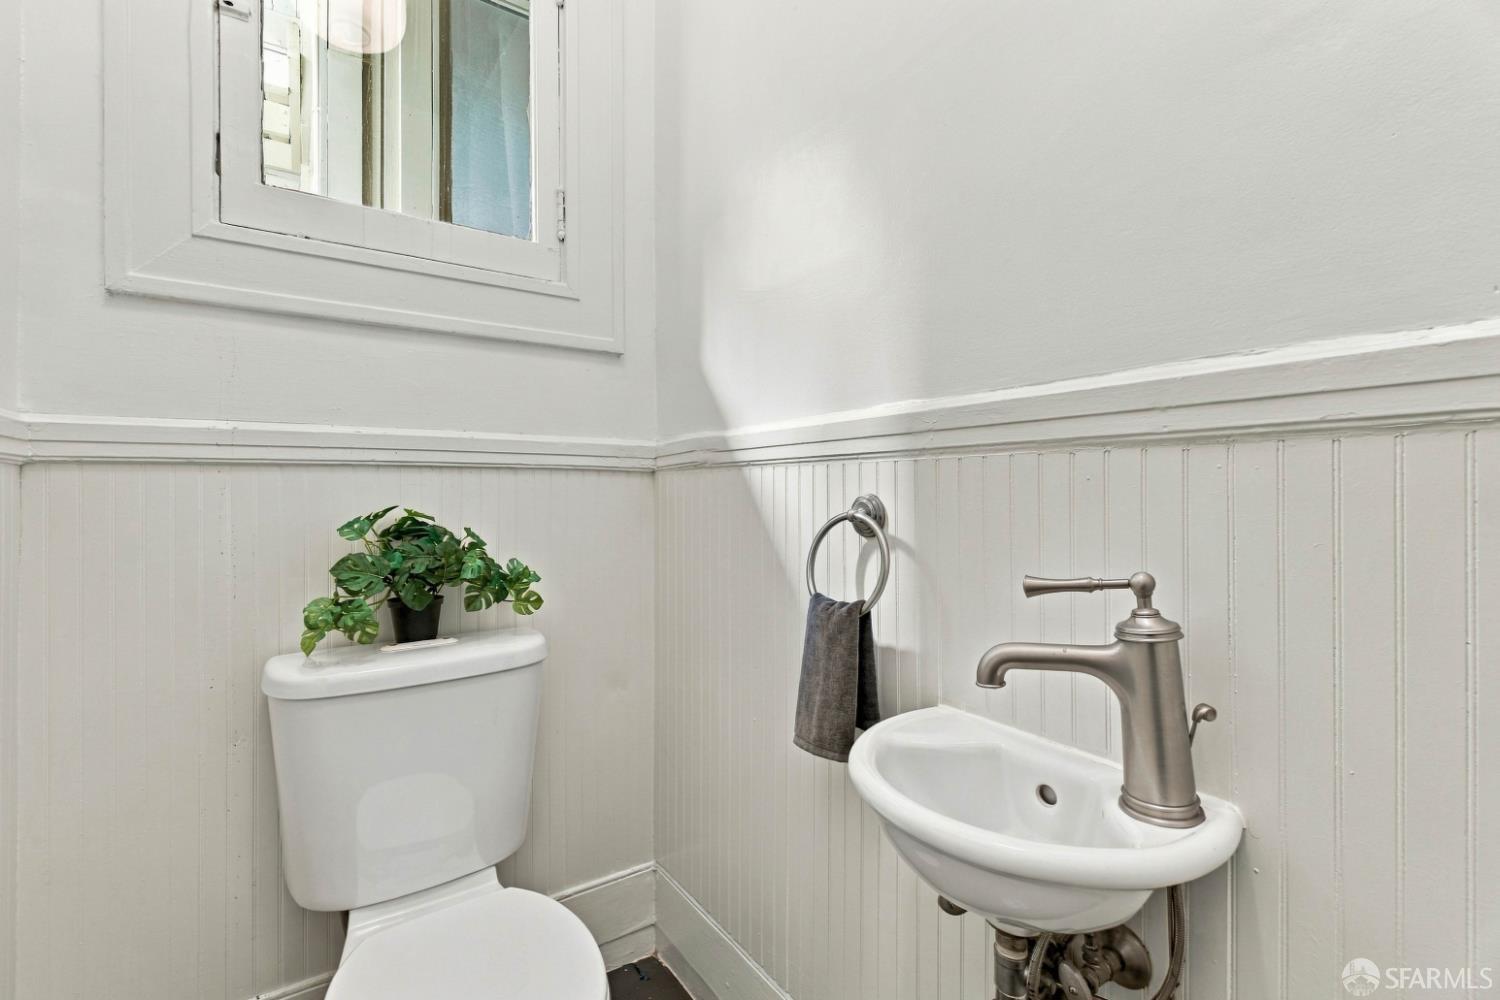
Powder room with white beadboard walls, a potted plant on the toilet, and a wall-mounted sink.
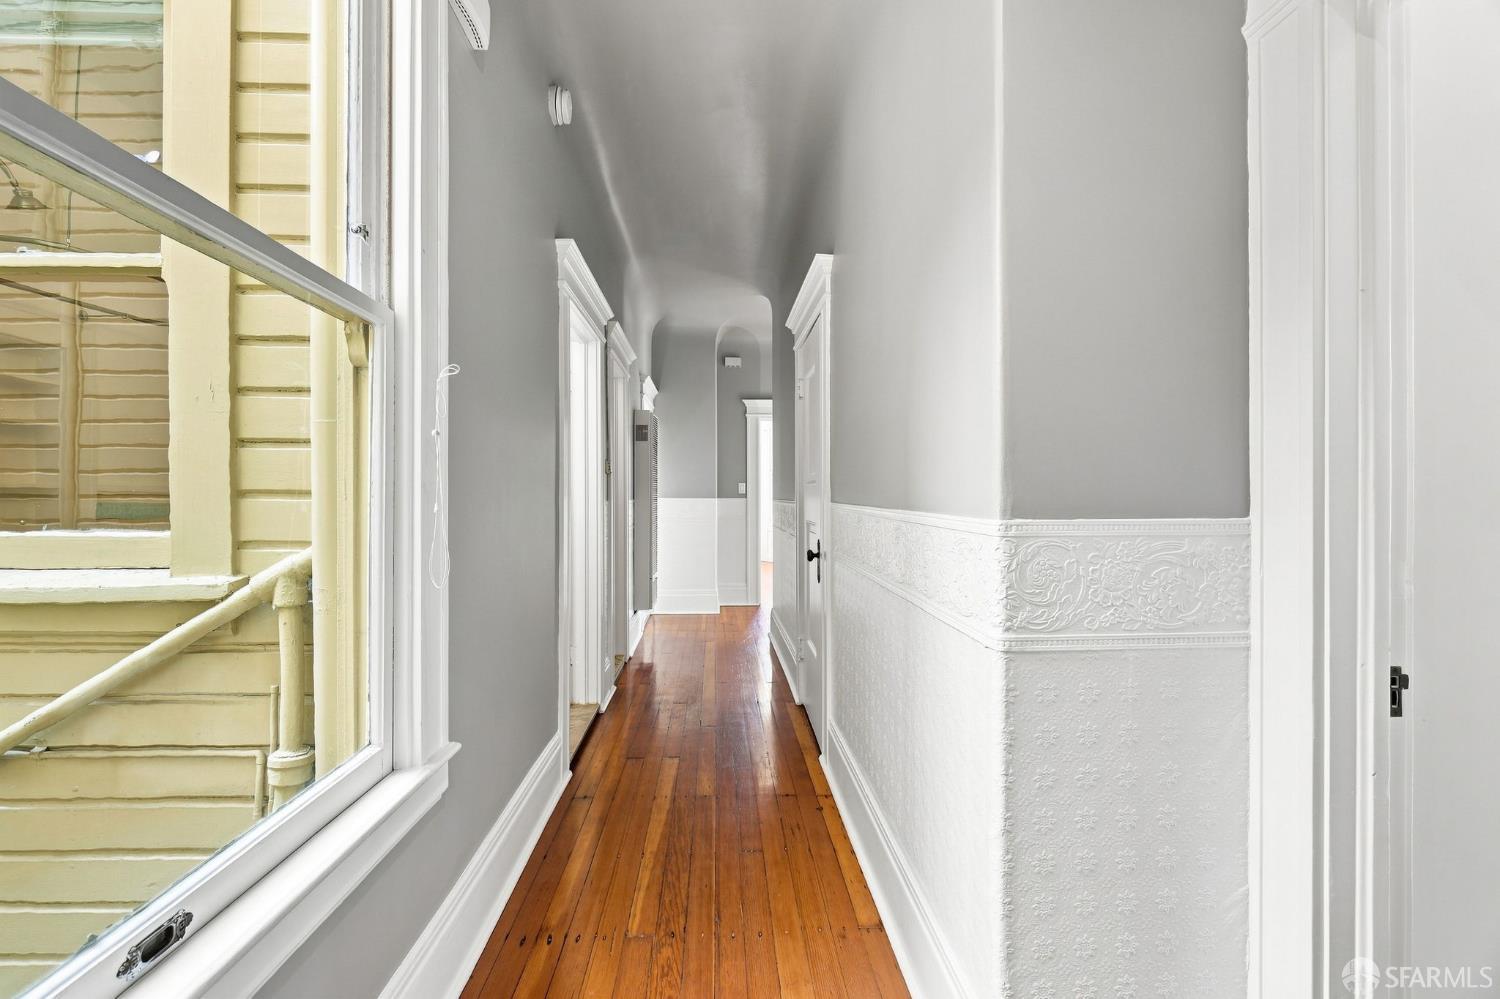
Hallway with hardwood floors, ornate white wainscoting, and a window overlooking pale yellow siding.
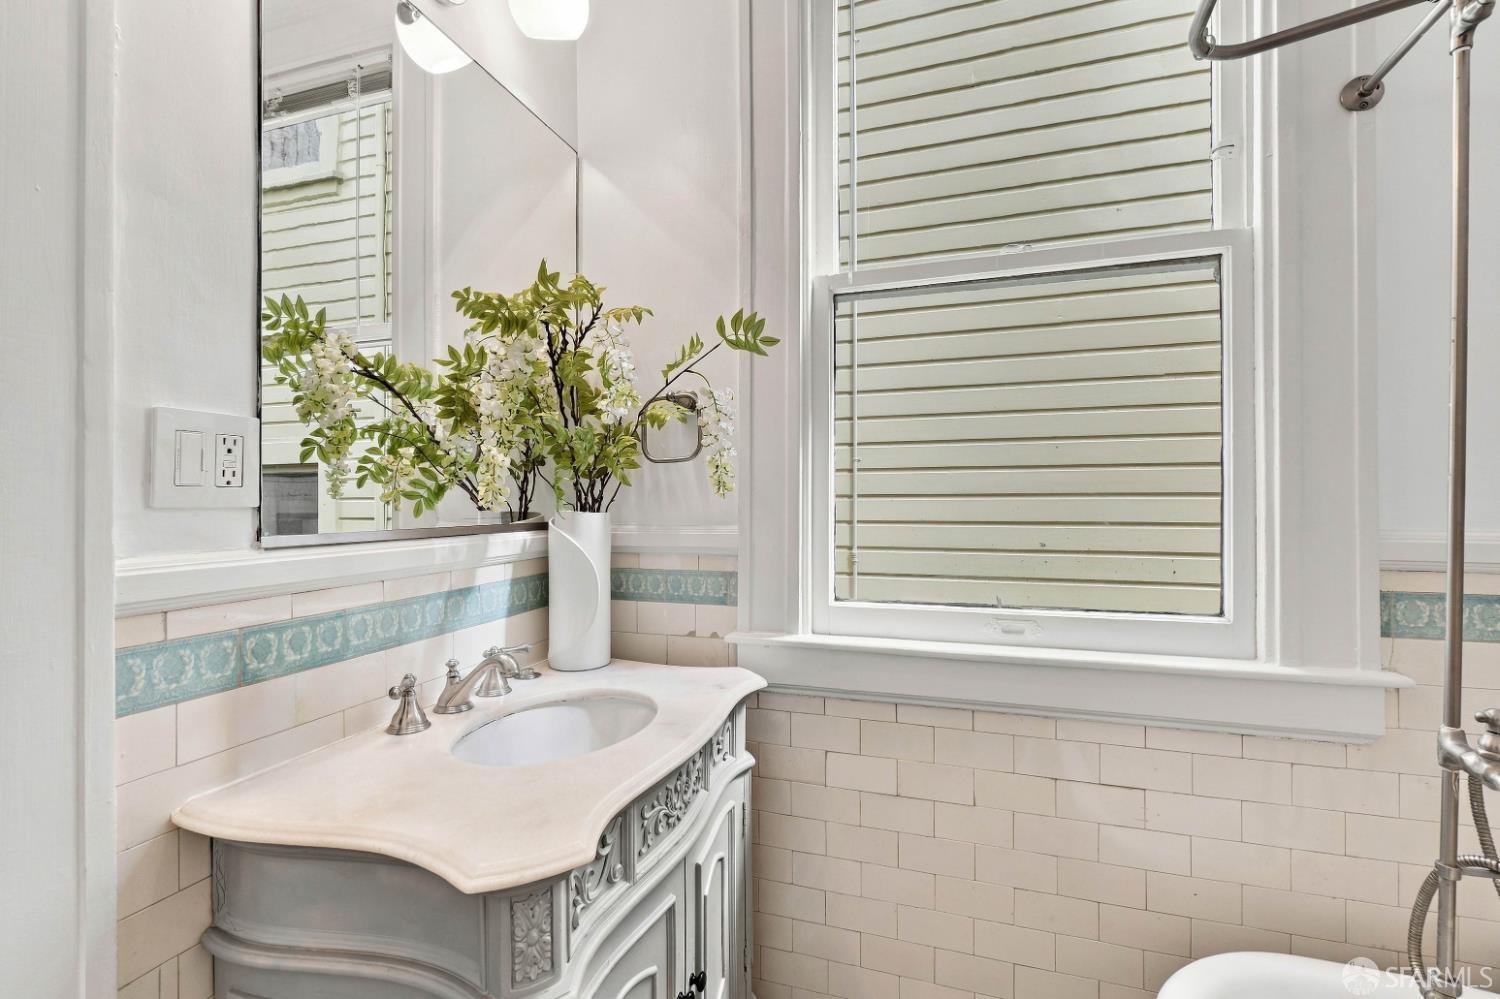
Bathroom vanity with ornate pale gray cabinetry, an oval sink, turquoise tile border, and flowers beside the mirror.
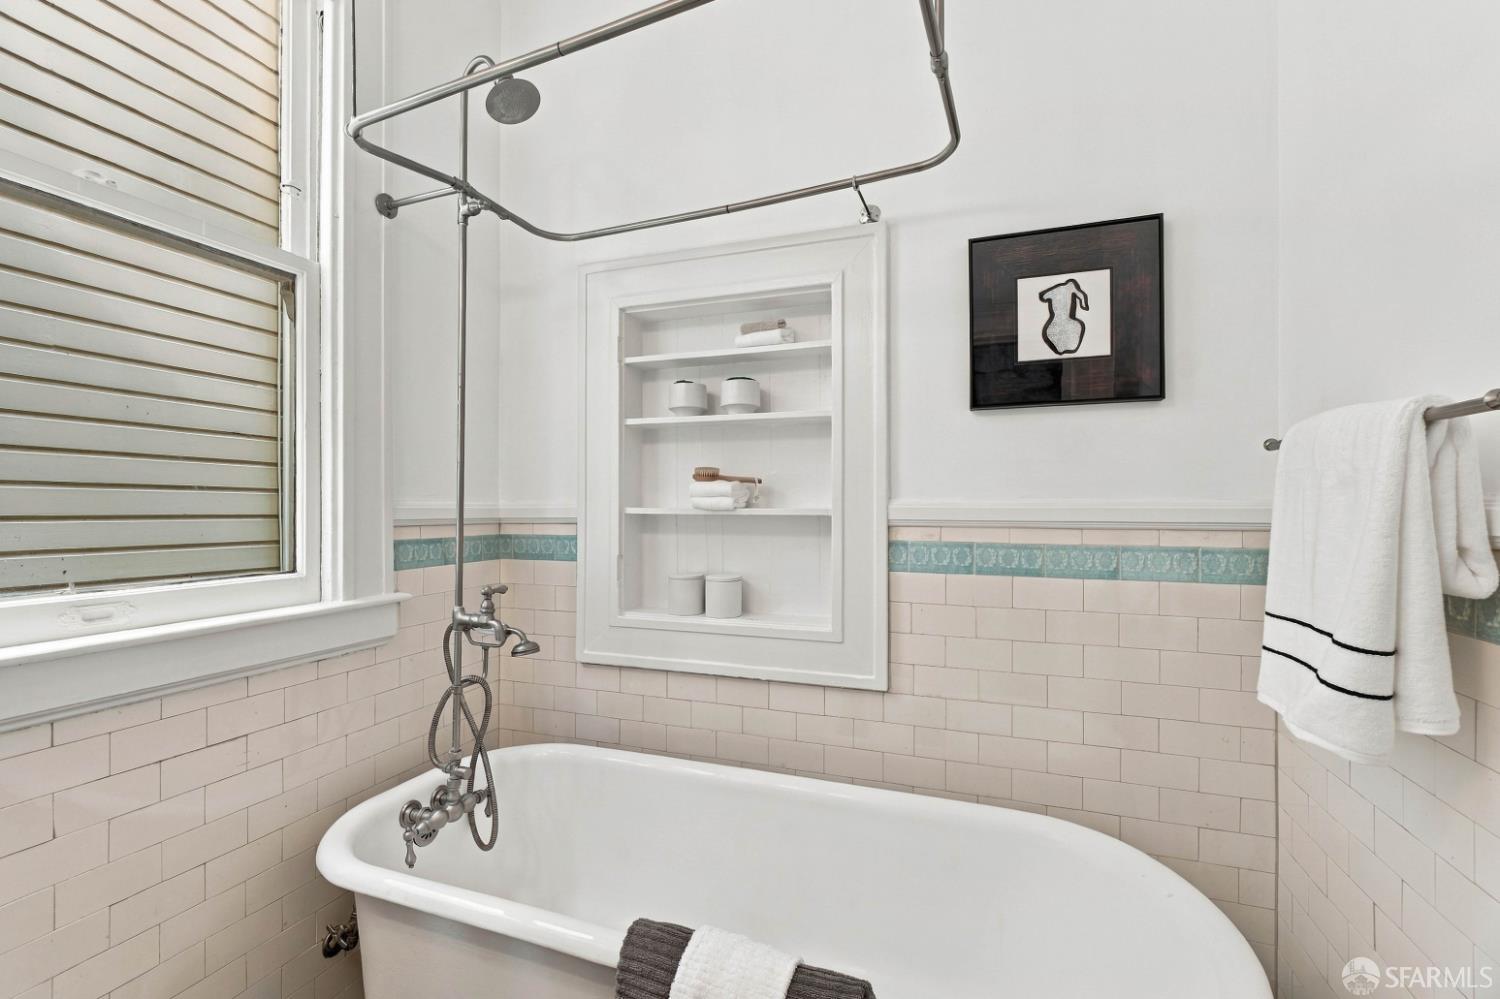
Bathroom with a white clawfoot tub, exposed shower frame, and recessed shelves.
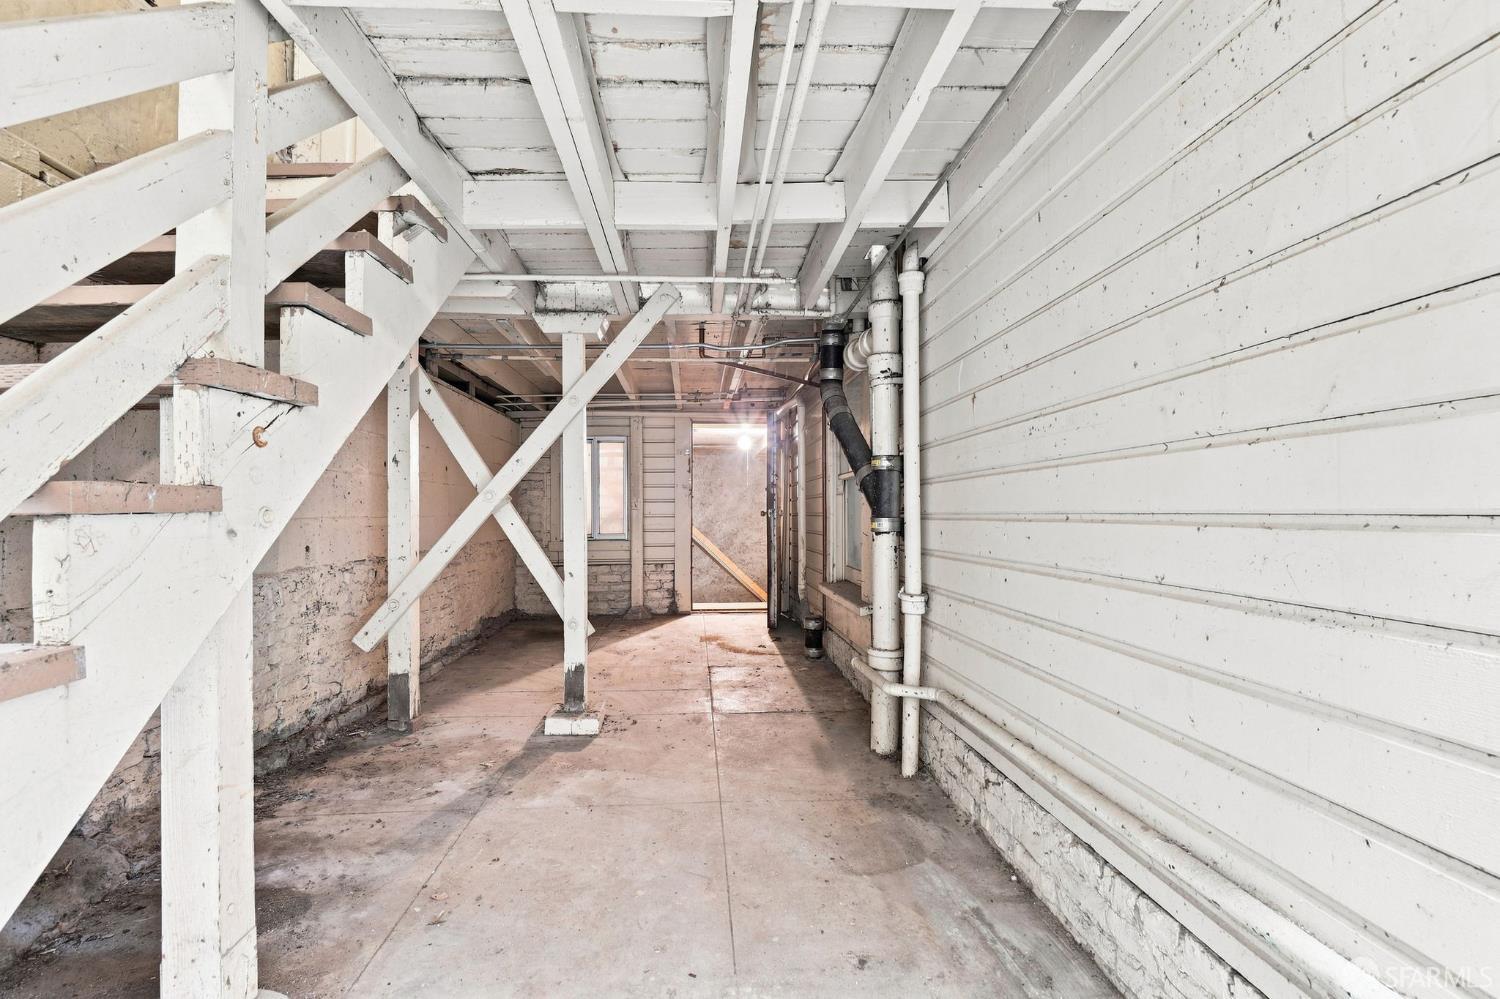
Unfinished basement beneath a staircase, with exposed framing, plumbing pipes, and a concrete floor.
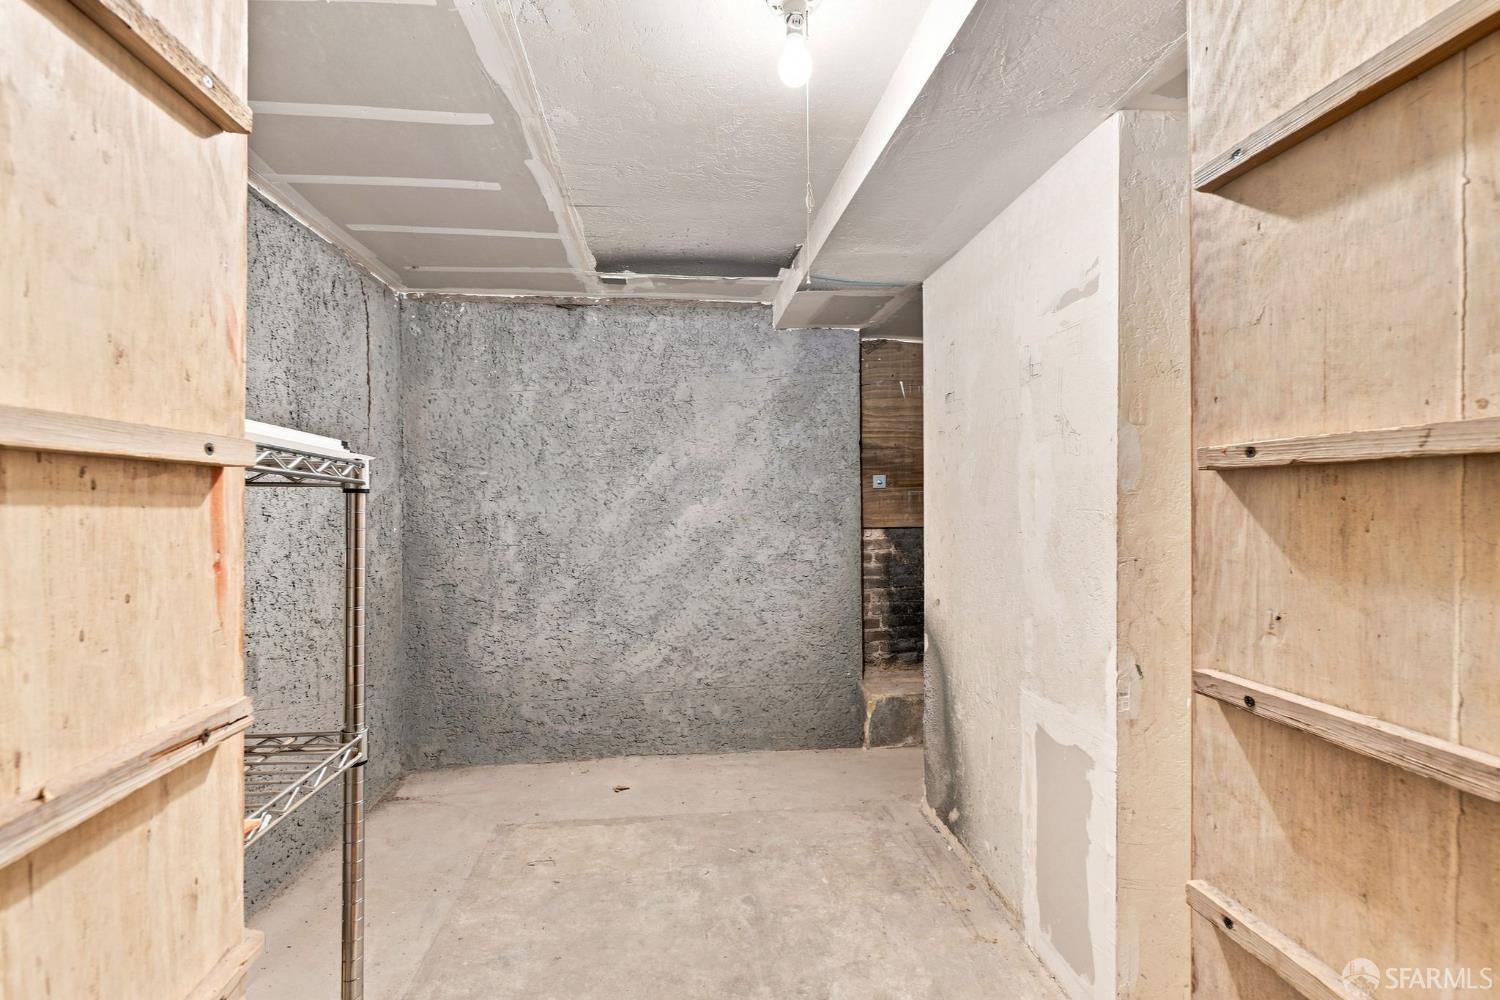
Unfinished storage room with plywood shelving, a concrete floor, and rough walls.
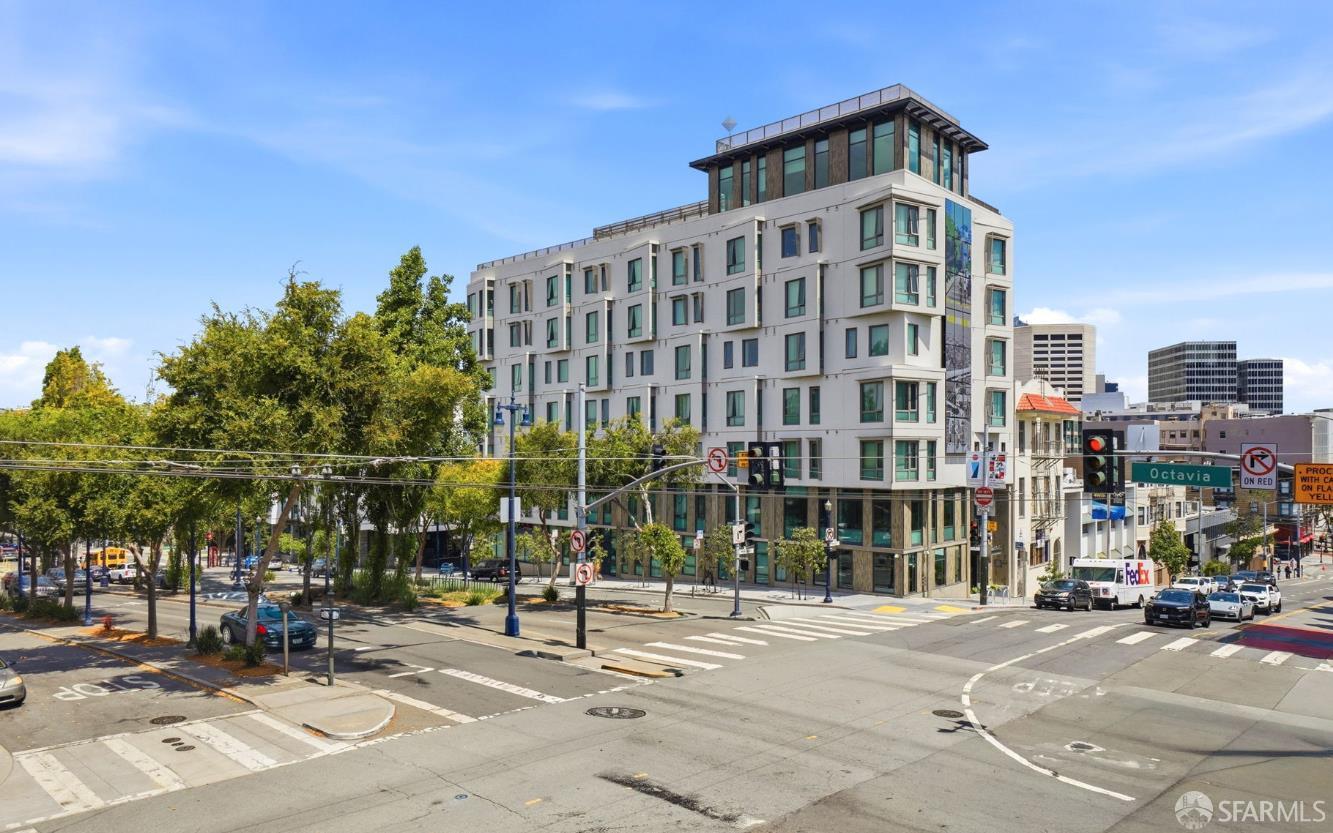
Modern white multi-story building on a San Francisco corner, with a glass rooftop level and tree-lined street.
Trader Joe’s storefront at 788, framed by landscaping beneath a modern glass-fronted building.
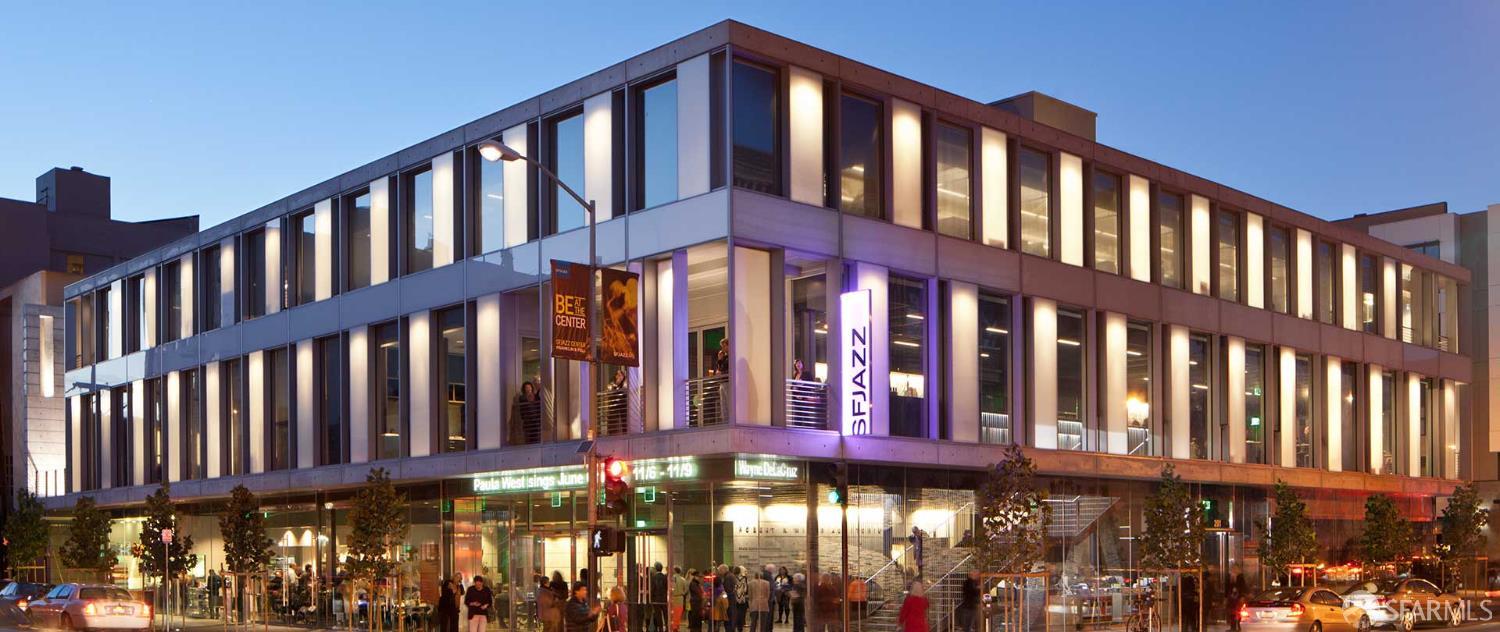
Modern glass commercial building at dusk, with illuminated windows and busy street-level shops.
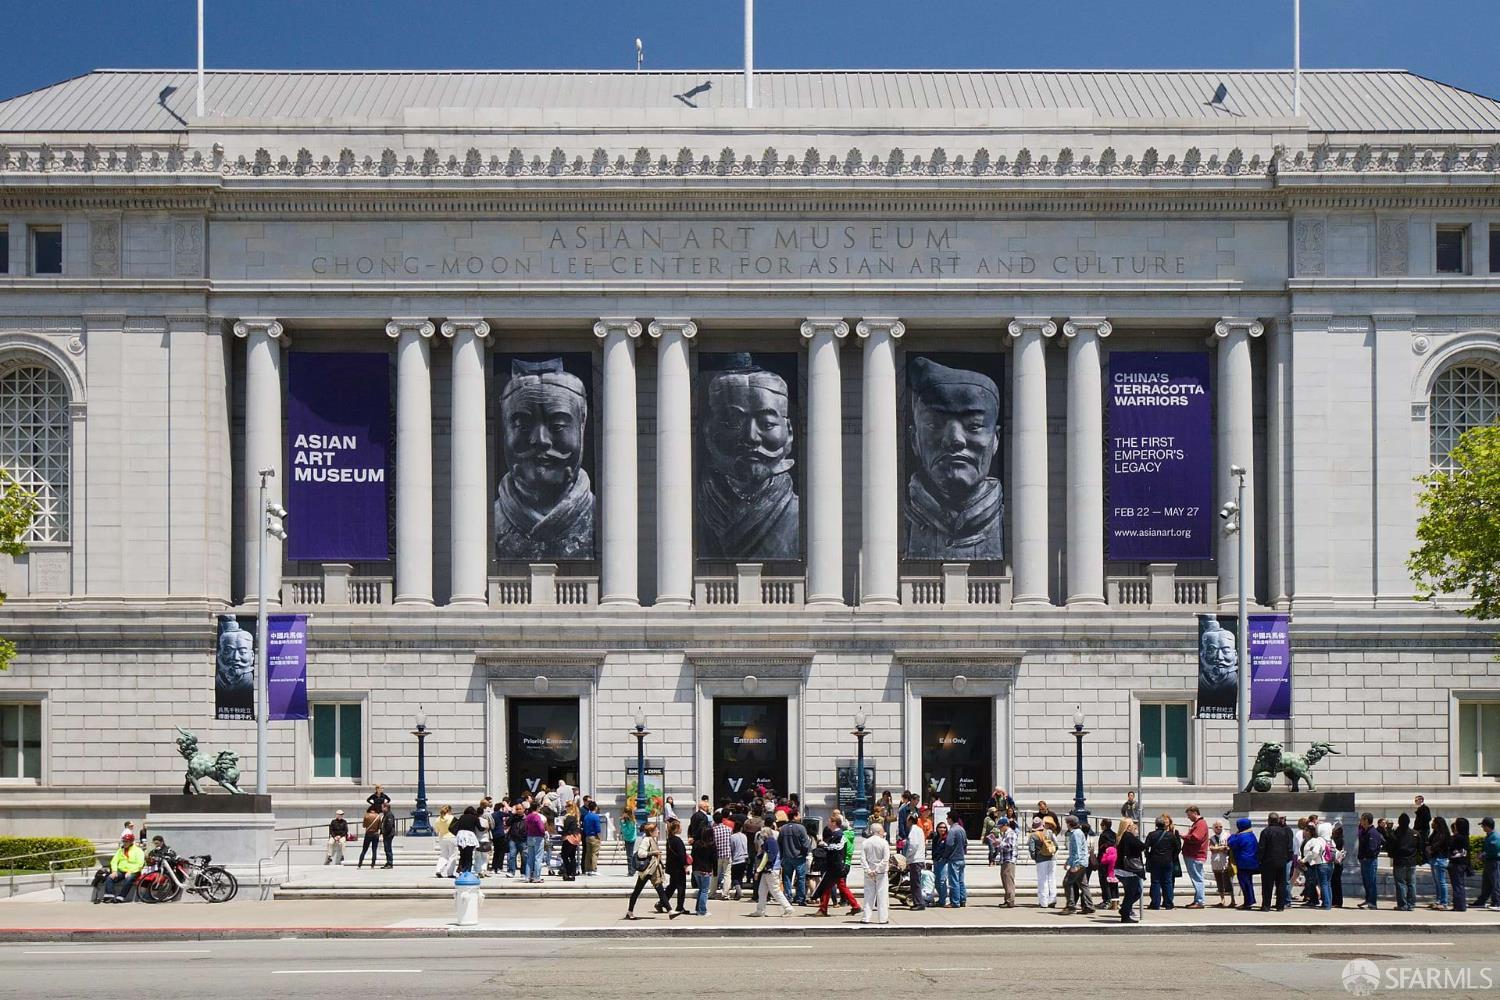
Asian Art Museum facade with columns, exhibition banners, and visitors gathered at the entrance.
Urban park plaza with a tall white branching sculpture, lawn, and playground climbing equipment.
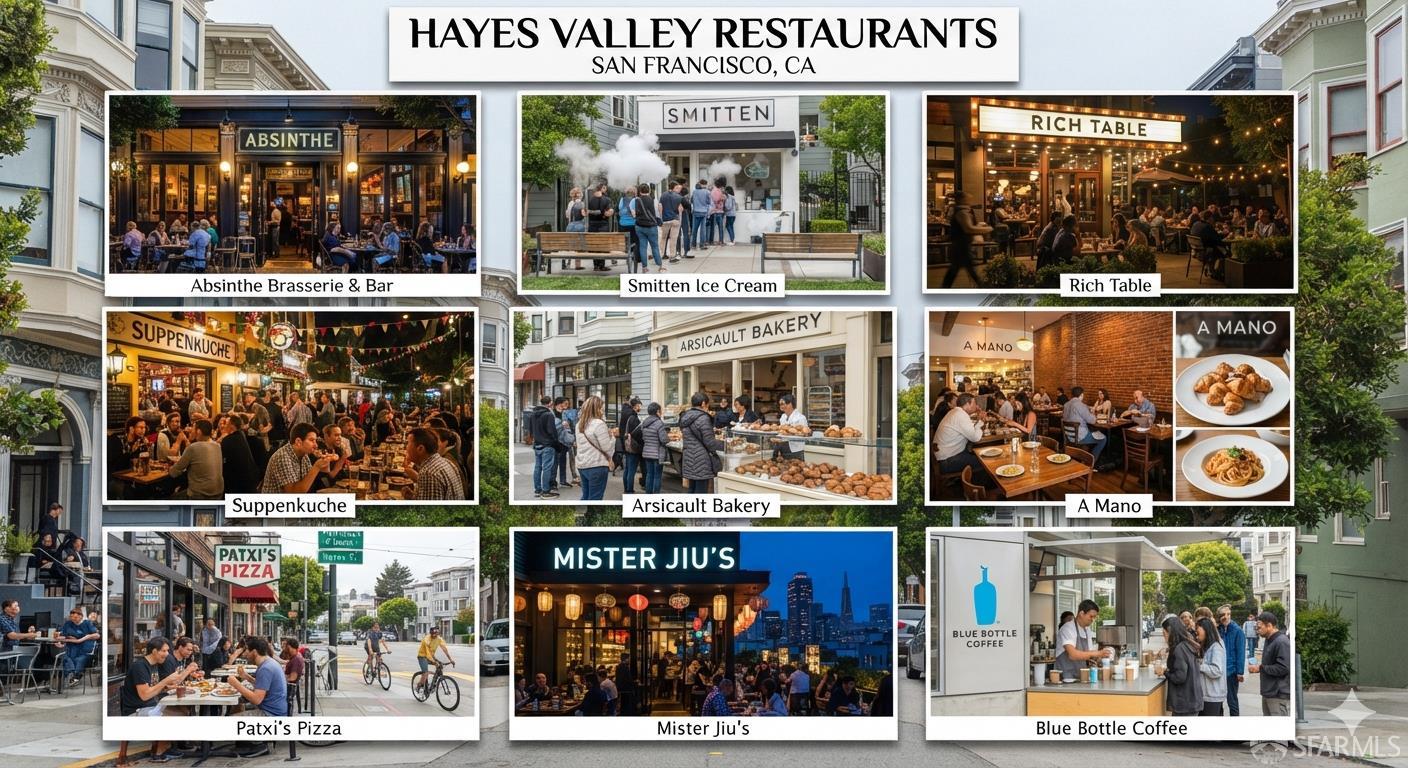
Hayes Valley restaurant guide featuring nine labeled restaurants and cafes in San Francisco.
San Francisco street with shops, pedestrians, bicycles, and City Hall’s dome in the distance.
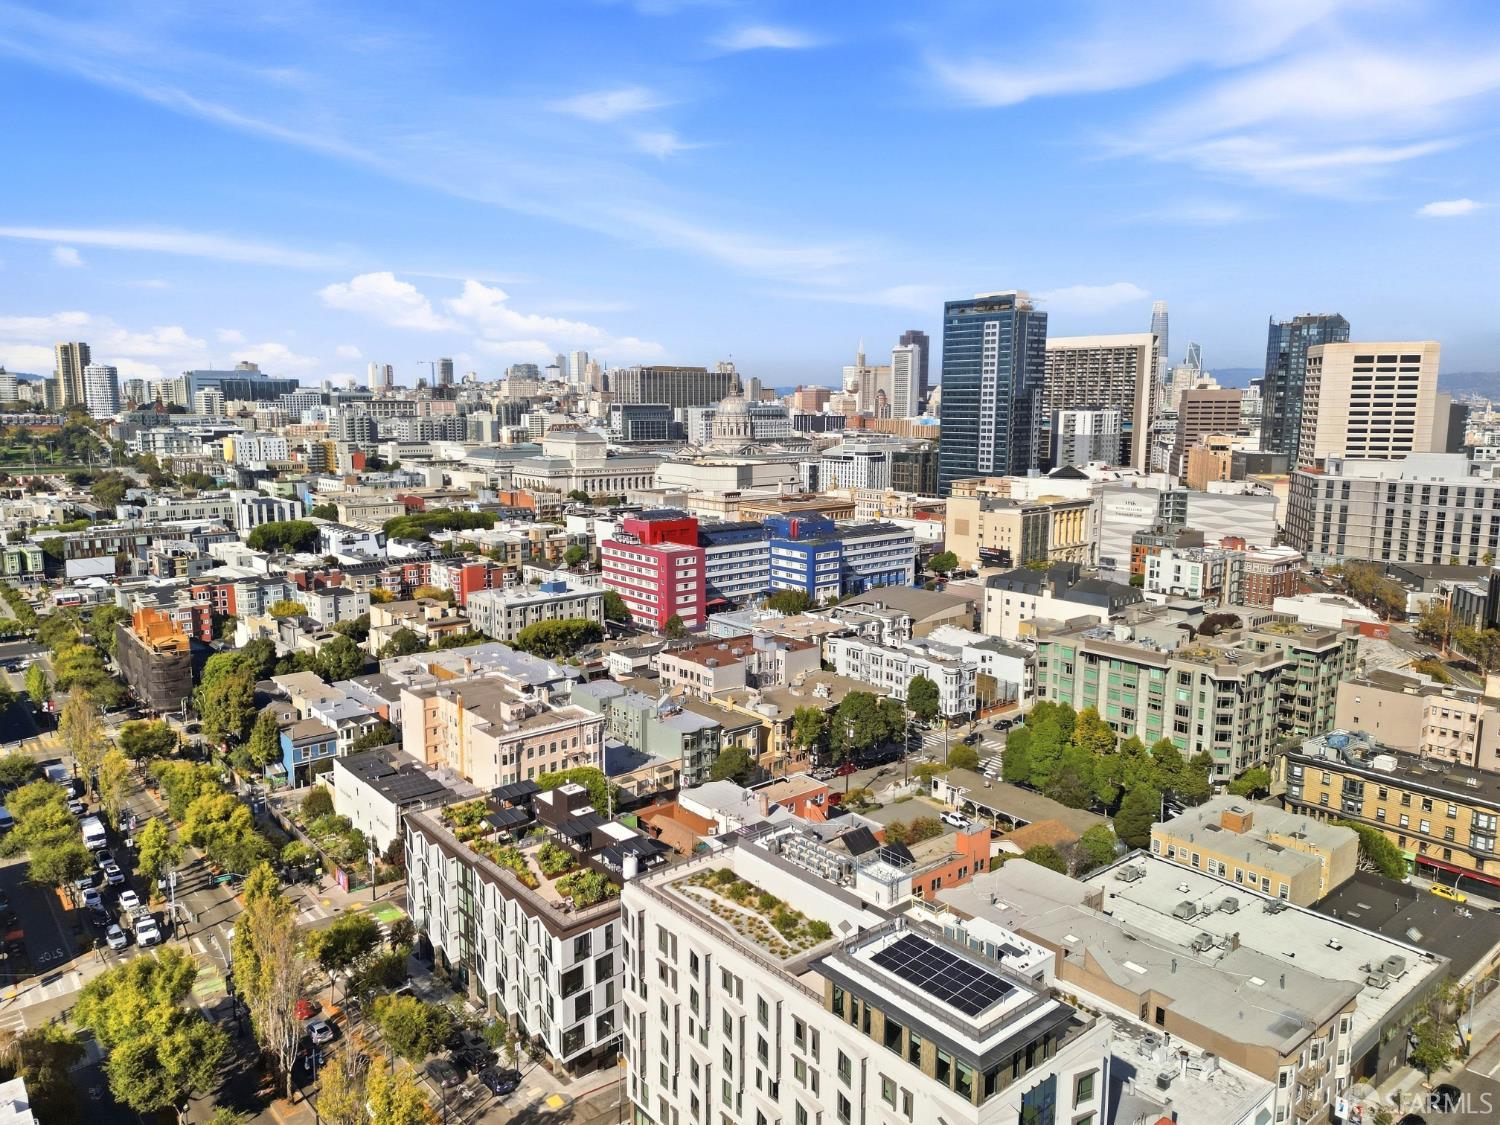
Aerial view of San Francisco rooftops and downtown skyline, with a modern white building in the foreground.
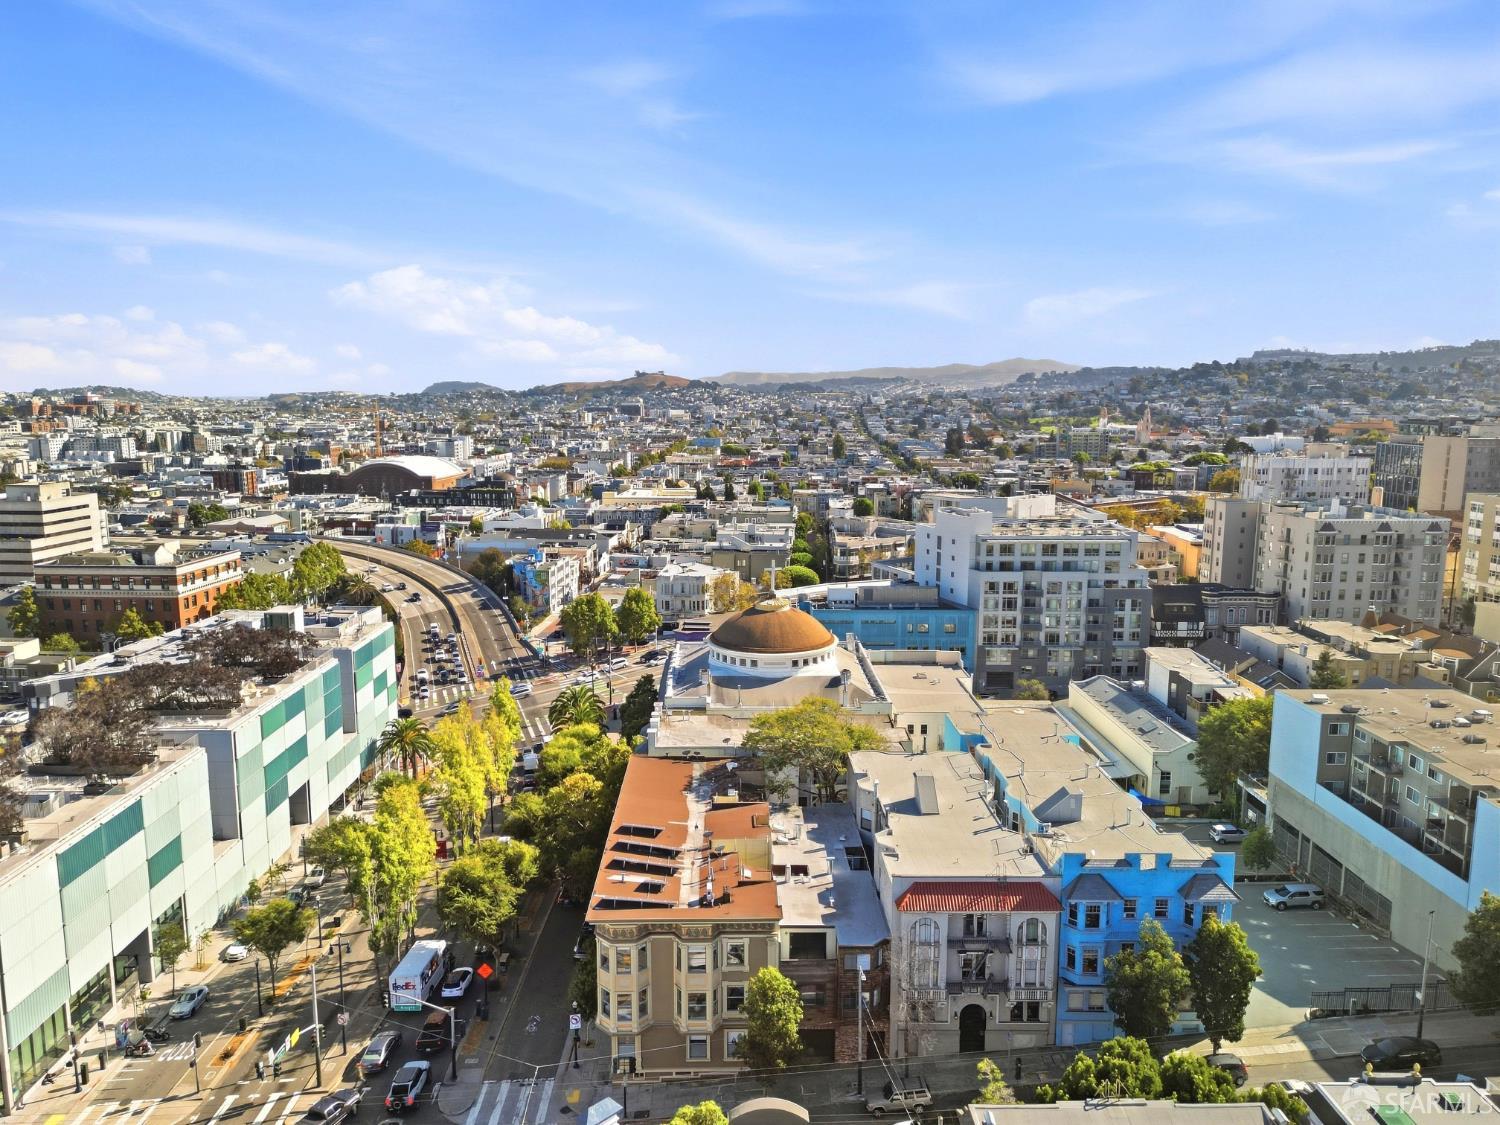
Aerial view over San Francisco neighborhoods, with a curving roadway and hills in the distance.
Victorian corner building with ornate trim and bay windows at a San Francisco intersection.
57 Octavia Street, an ornate multi-story building with bay windows on a San Francisco street corner.
SEE ALL PHOTOS
Ornate San Francisco building with cream-trimmed bay windows on a street corner.
Floor plan with three bedrooms, an office, three baths, and separate living and dining areas.
57 Octavia Street’s brown facade with ornate trim, bay windows, and a gated entrance.
Ornate Victorian apartment building on a San Francisco corner, with projecting bay windows.
Purple front door numbered 57 beside a matching door numbered 55, with glass panels and patterned entry tile.
Staircase with polished wood treads, a wooden handrail, and ornate embossed white walls.
Upstairs landing with polished wood floors, white balustrade, carved wooden newel post, and potted greenery.
Upstairs landing with a black bench, polished hardwood floors, decorative white paneling, and potted plants.
Staged living room with bay windows, curved sofas, hardwood floors, and views of nearby city buildings.
Furnished living room with tall bay windows overlooking city buildings and trees.
Staged living room with bay windows, white sofas, and a blue-tiled fireplace.
Dining room with an oval table, upholstered chairs, white paneling, and large windows.
Dining room with a black oval table and bay windows overlooking neighboring buildings.
Staged dining room with oval table and built-in cabinetry, adjoining a living room with fireplace.
Kitchen with white cabinetry, stainless steel appliances, and a large window overlooking trees.
Kitchen with white cabinetry, stainless steel appliances, and a round dining table beside the counter.
Dining nook with an exposed brick column, round table, and circular wall mirror.
Laundry room with stacked washer and dryer beside built-in cabinets and open shelves.
Upstairs hallway with ornate wall paneling, polished hardwood floors, and a bench beside a white balustrade.
Home office with a drafting table, upholstered chair, and large window overlooking exterior stairs.
Artist’s workspace with paint palettes and brushes on a wooden desk beside an open door.
Hallway with polished hardwood floors and an ornate floral plaster wall frieze.
Staged bedroom with bay windows, leafy views, hardwood floors, and a black throw across the bed.
Staged bedroom with a large white bed, black throw, hardwood floors, and tall windows overlooking trees and nearby buildings.
Staged bedroom with a white upholstered bed and bay windows overlooking city buildings.
Staged bedroom with a white bed, gray throw, wood floors, and a large window.
Bathroom with a carved corner vanity, green-bordered tile, large mirrors, and glass shower enclosure.
Tiled shower with glass doors, a blue-green decorative border, and a recessed soap niche.
Powder room with white beadboard walls, a potted plant on the toilet, and a wall-mounted sink.
Hallway with hardwood floors, ornate white wainscoting, and a window overlooking pale yellow siding.
Bathroom vanity with ornate pale gray cabinetry, an oval sink, turquoise tile border, and flowers beside the mirror.
Bathroom with a white clawfoot tub, exposed shower frame, and recessed shelves.
Unfinished basement beneath a staircase, with exposed framing, plumbing pipes, and a concrete floor.
Unfinished storage room with plywood shelving, a concrete floor, and rough walls.
Modern white multi-story building on a San Francisco corner, with a glass rooftop level and tree-lined street.
Trader Joe’s storefront at 788, framed by landscaping beneath a modern glass-fronted building.
Modern glass commercial building at dusk, with illuminated windows and busy street-level shops.
Asian Art Museum facade with columns, exhibition banners, and visitors gathered at the entrance.
Urban park plaza with a tall white branching sculpture, lawn, and playground climbing equipment.
Hayes Valley restaurant guide featuring nine labeled restaurants and cafes in San Francisco.
San Francisco street with shops, pedestrians, bicycles, and City Hall’s dome in the distance.
Aerial view of San Francisco rooftops and downtown skyline, with a modern white building in the foreground.
Aerial view over San Francisco neighborhoods, with a curving roadway and hills in the distance.
Victorian corner building with ornate trim and bay windows at a San Francisco intersection.
57 Octavia Street, an ornate multi-story building with bay windows on a San Francisco street corner.
Pending

57 Octavia Street

57 Octavia Street, San Francisco, CA 94102

$1,299,000
Hayes Valley is one of San Francisco's most vibrant, stylish and centrally located neighborhoods, famous for its sunny weather, boutique shopping and world-class food scene. Welcome to 57 Octavia Street, an exceptional, light-filled residence that delivers the quintessential San Francisco old world charm city living experience. Perfectly situated in the vibrant heart of Hayes Valley, this rare corner-home is nestled inside a charming, boutique 7-unit Victorian building. Spanning an expansive 1,765 square feet, the beautifully maintained property seamlessly marries classic turn-of-the-century period details with high-end, contemporary comforts. 3 Bedrooms (windows w/sound proofing), 2 full baths, office, formal dining room, kitchen with breakfast nook, high ceilings, decorative fireplace, laundry room with pantry and a huge deeded storage room awaits!

3
beds

2
baths

1,765 Sq.Ft. LIVING AREA

3,750.52 Sq.Ft. lot

Stephanie LeBeau

Stephanie LeBeau

Features & Amenities

Interior

  • total bedrooms3
  • Total bathrooms2
  • full bathrooms2
  • Laundry room Inside Room
  • Flooring Wood
  • Fireplace Brick, Decorative, Living Room
  • APPLIANCES Dishwasher, Free-Standing Gas Oven, Gas Water Heater, Washer/Dryer Stacked

Area & Lot

  • Status Pending
  • Living Area1,765 Sq.Ft.
  • Total Area1,765 Sq.Ft.
  • Lot Area3,750.52 Sq.Ft.
  • MLS® ID426156726
  • TypeResidential
  • YEAR BUILT1900
  • Architecture StylesVictorian
  • View DescriptionCity
  • School DistrictSan Francisco

Exterior

  • water SourcePublic
  • HEAT TYPEWall Furnace
  • AIR CONDITIONINGNone
  • sewerPublic Sewer
  • security FeaturesCarbon Monoxide Detector(s), Security Gate, Smoke Detector(s)

Financial

  • Sales Price$1,299,000
  • HOA $699/mo
Floor plan with three bedrooms, an office, three baths, and separate living and dining areas.

Schedule a Showing

I would love to show you this beautiful property. Please select your preferred date and time below. I will be in touch shortly to confirm your appointment.

Schedule a Showing

I would love to show you this beautiful property. Please select your preferred date and time below. I will be in touch shortly to confirm your appointment.
Thank you for your interest in 57 Octavia Street, San Francisco, CA 94102. We are reviewing your request and will be in touch shortly!

Mortgage Calculator

Estimate your monthly mortgage payment, including the principal and interest, property taxes, and HOA. Adjust the values to generate a more accurate rate.
All estimates are provided for informational purposes only. Actual amounts may vary.
$0,000 Your Payment 20 15 65
$0,000 Your Payment

This Could Be You!

Follow Me on Instagram